
117 Pheasant Run, Waynesboro, VA 22980
- $415,000
- MLS #:683918
- 4beds
- 2baths
- 1half-baths
- 2,034sq ft
- 0.30acres




Neighborhood: Meadow Ridge
Square Ft Finished: 2,034
Square Ft Unfinished: 0
Elementary School: Stuarts Draft
Middle School: Stuarts Draft
High School: Stuarts Draft
Property Type: residential
Subcategory: Detached
HOA: No
Area: Augusta
Year Built: 2004
Price per Sq. Ft: $204.03
1st Floor Master Bedroom: WalkInClosets, EatInKitchen
HOA fee: $0
Roof: Composition, Shingle
Fence: Privacy, Fenced
Garage Num Cars: 2.0
Cooling: CentralAir, HeatPump
Air Conditioning: CentralAir, HeatPump
Heating: Central
Water: Public
Sewer: PublicSewer
Features: LuxuryVinylPlank
Basement: CrawlSpace
Appliances: Dishwasher, GasRange, Microwave, Refrigerator
Laundry: Stacked
Amenities: Laundry
Kickout: No
Annual Taxes: $1,585
Tax Year: 2026
Legal: 76E1-(6)-4-18 MEADOW RIDGE SEC IV LOT 18 BLK 4
Directions: Take a right onto Ladd Rd off of 340 then take another right onto Meadow ridge rd then take a left at the end and the home will be on the right.
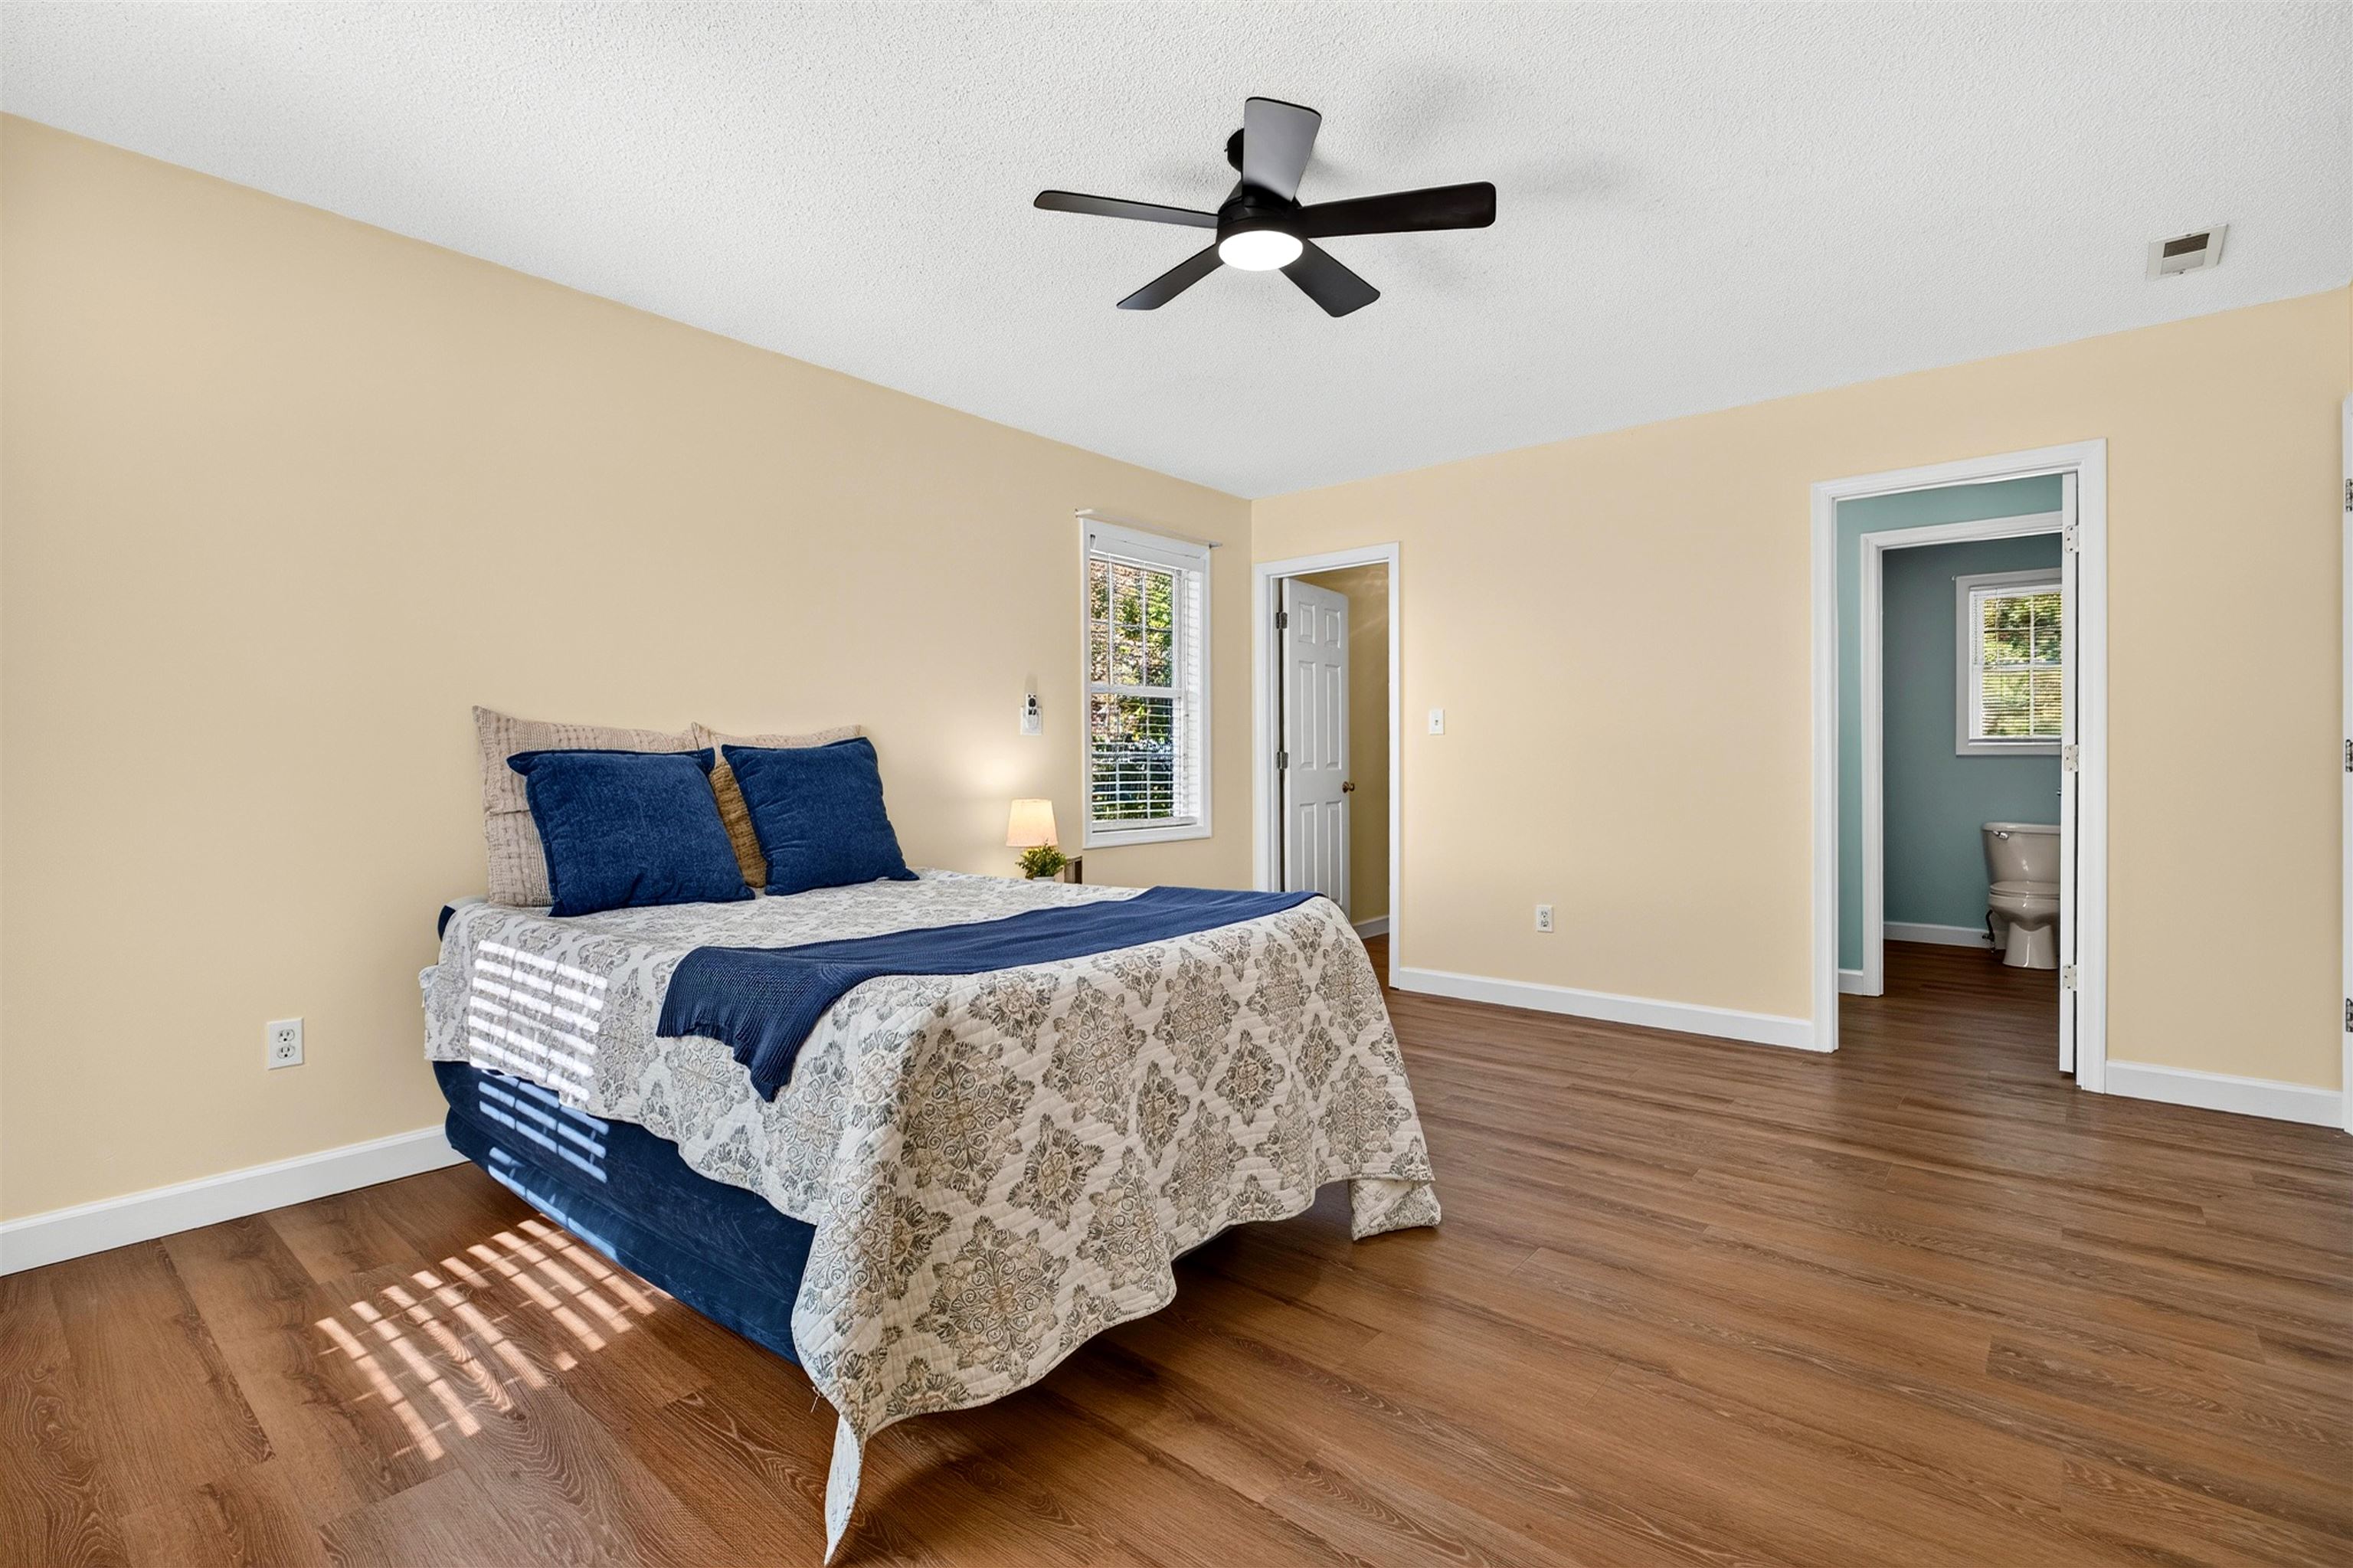
Open house November 15th from 2pm-4pm This 4-bedroom, 2.5-bath home offers plenty of space and thoughtful updates throughout! Enjoy LVP flooring with NO carpet, fresh paint, and an updated kitchen featuring soft-close cabinets and quartz countertops. The home also includes a formal dining room, a two-car attached garage, and a spacious primary suite with a private bathroom and walk-in closet. Convenient second-floor laundry, walk-up attic storage, and a fully fenced backyard with patio make this home even more appealing. With a roof replaced within the last five years, updated flooring, and a refreshed kitchen, many major improvements are already complete! Don't miss your opportunity to make this home yours!
Days on Market: 0
Updated: 11/11/26
Courtesy of: Nest Realty Group Staunton
New Listing
Open House
11/15/26 2:00 pm - 4:00 pm
Want more details?
Directions:
Take a right onto Ladd Rd off of 340 then take another right onto Meadow ridge rd then take a left at the end and the home will be on the right.
View Map
View Map
Listing Office: Nest Realty Group Staunton