
507 Tyree Ln, Charlottesville, VA 22901
- $749,900
- MLS #:683599
- 4beds
- 4baths
- 0half-baths
- 2,873sq ft
- 0.18acres






Neighborhood: Belvedere
Square Ft Finished: 2,873
Square Ft Unfinished: 1196
Elementary School: Agnor
Middle School: Burley
High School: Albemarle
Property Type: residential
Subcategory: Detached
HOA: Yes
Area: Albemarle
Year Built: 2009
Price per Sq. Ft: $261.02
1st Floor Master Bedroom: AdditionalLivingQuarters, SecondKitchen, WalkInClosets, BreakfastBar, BreakfastArea, EntranceFoyer, ProgrammableThermost
HOA fee: $150
View: Mountains, Residential
Security: SmokeDetectors, SurveillanceSystem
Design: Craftsman
Roof: Architectural, Copper
Driveway: Deck, FrontPorch, Porch, Screened
Windows/Ceiling: InsulatedWindows
Garage Num Cars: 2.0
Electricity: Underground
Cooling: CentralAir, Ductless, EnergyStarQualifiedEquipment
Air Conditioning: CentralAir, Ductless, EnergyStarQualifiedEquipment
Heating: ActiveSolar, Central, DualSystem, HeatPump, Solar
Water: Public
Sewer: PublicSewer
Features: Carpet, CeramicTile, Hardwood, LuxuryVinylPlank
Green Construction: EarthcraftHome, EnergyStarCertifiedHomes
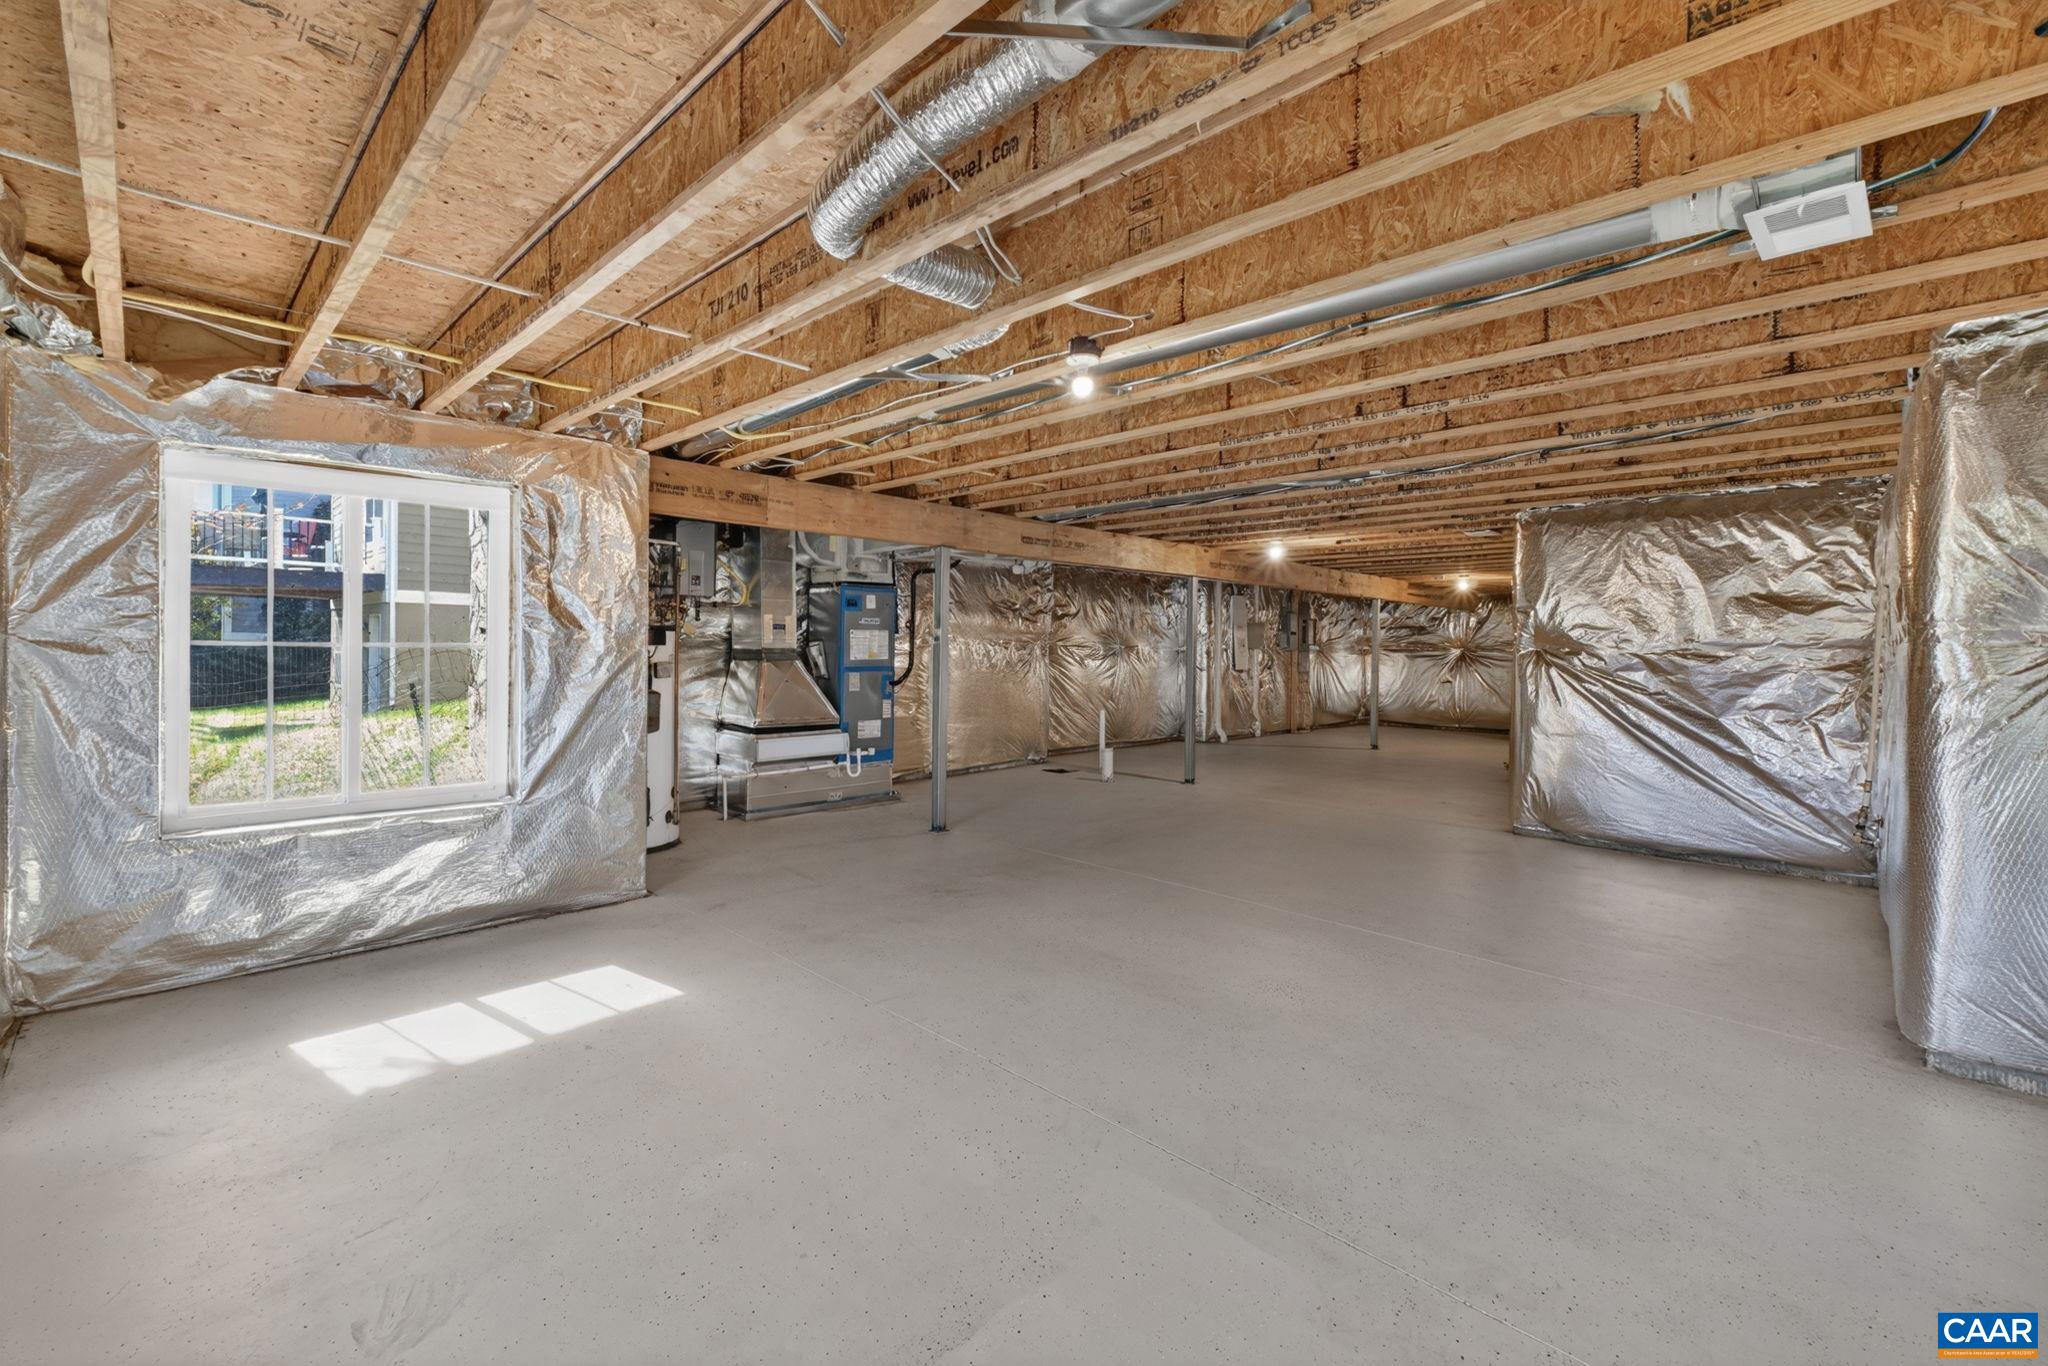
Basement: ExteriorEntry, Full, InteriorEntry, Unfinished, WalkOutAccess
Fireplace Type: Gas
Appliances: Dishwasher, EnergyStarQualifiedAppliances, ElectricRange, Disposal, Microwave, Refrigerator, SolarHotWater, TanklessWate
Amenities: AssociationManagement, CommonAreaMaintenance, ReserveFund, Trash
Laundry: WasherHookup, DryerHookup, Stacked
Amenities: PicnicArea, Playground, SportsFields
Possession: CloseOfEscrow
Kickout: No
Annual Taxes: $6,532
Tax Year: 2026
Legal: BELVEDERE 3 103 PH I
Directions: Enter Belvedere and turn right on Tyree Lane. Home on right.
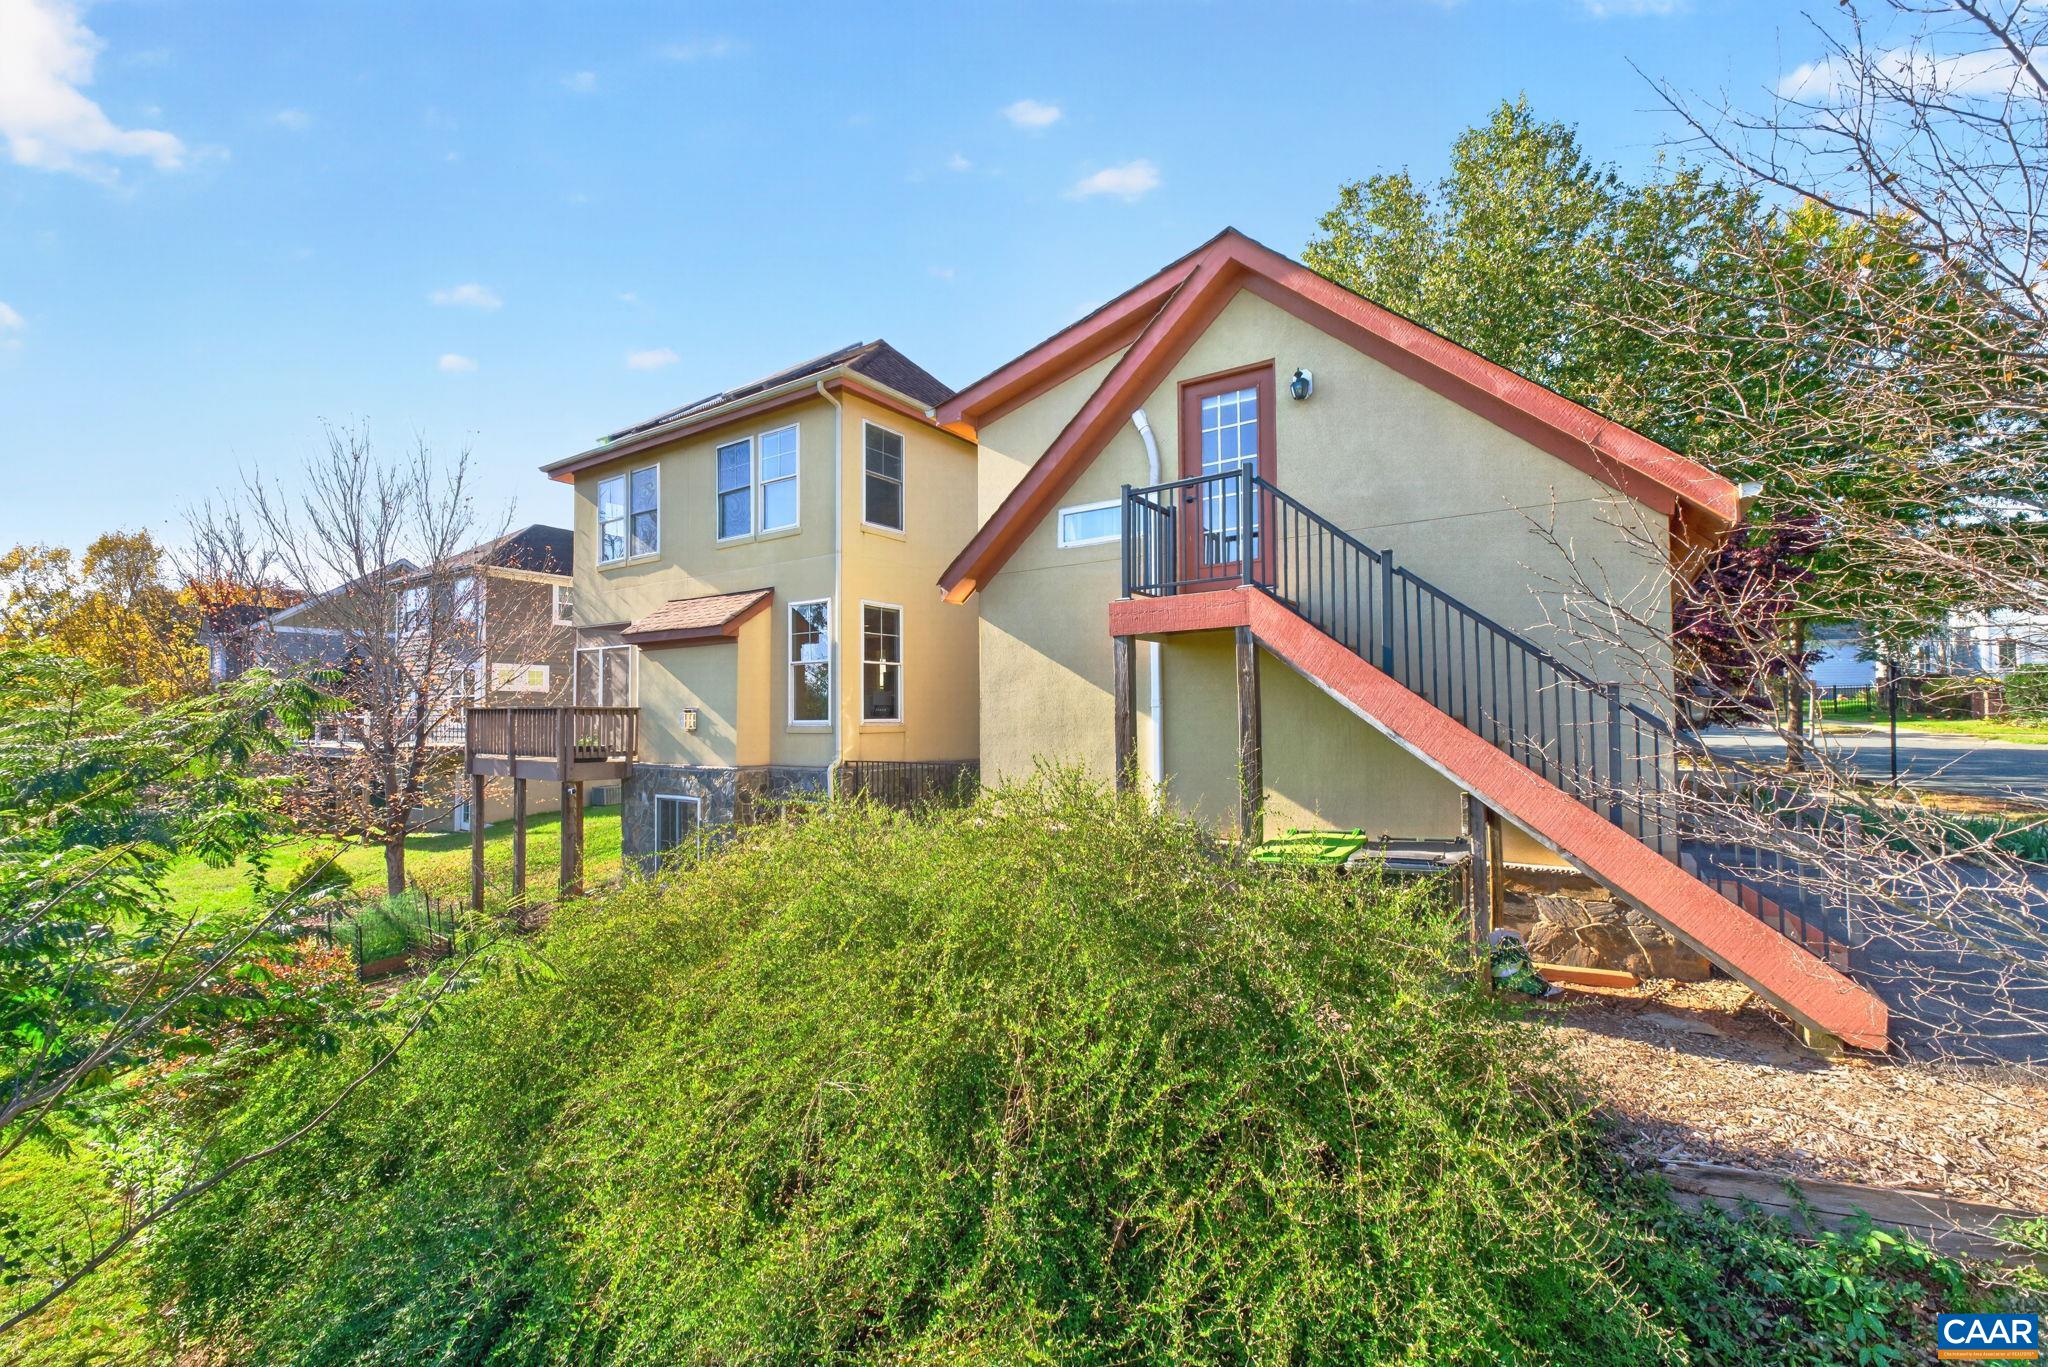
Open Sunday 11/15 2-4 pm. Would you like to save $850 per month on your housing costs? Do you want super low utility bills? This spacious Craftsman home features an in demand studio apartment over the detached garage and with 22 solar panels with newer inverters & tankless water heater, the average electric bill is $67/mo and $19/mo av gas bill! Special features: southwest mountain views, gleaming hardwoods that flow through an open main level, gas fireplace, open floorplan and more. A main-level office/den/bedroom with full bath offers flexibility for guests or work-from-home. Upstairs, the primary suite features hardwood floors and a spa-like ensuite with soaking tub and separate shower, plus two additional bedrooms with brand-new carpet. There are multiple spots for outdoor living: large screened side porch, a rear deck (with retractable screen) & large covered front porch. Full walkout basement for future expansion or storage plus rough ins for bathroom. Additional energy-saving features: 2025 high-efficiency R-32 heat pump, plus a Level 2 50-amp EV charger in the garage. Comfort, efficiency and income potential in one of Charlottesville’s most sought-after neighborhoods convenient to Downtown, UVA, or 29 North!
Days on Market: 11
Updated: 11/10/26
Courtesy of: Keller Williams Alliance - Charlottesville
Want more details?
Directions:
Enter Belvedere and turn right on Tyree Lane. Home on right.
View Map
View Map
Listing Office: Keller Williams Alliance - Charlottesville