
40 Morris Mill Rd, Staunton, VA 24401
- $299,900
- MLS #:683343
- 3beds
- 2baths
- 0half-baths
- 1,436sq ft
- 0.70acres




Neighborhood: Overbrook
Square Ft Finished: 1,436
Square Ft Unfinished: 0
Elementary School: A.R. Ware
Middle School: Shelburne
High School: STAUNTON
Property Type: residential
Subcategory: Detached
HOA: No
Area: Staunton
Year Built: 1930
Price per Sq. Ft: $208.84
1st Floor Master Bedroom: Remodeled, EntranceFoyer
HOA fee: $0
Roof: Architectural, Metal, Other
Driveway: Deck, FrontPorch, Porch
Windows/Ceiling: DoublePaneWindows, TiltInWindows
Garage Num Cars: 0.0
Cooling: CentralAir
Air Conditioning: CentralAir
Heating: Electric, HeatPump, NaturalGas
Water: Public
Sewer: PublicSewer
Features: Hardwood, LuxuryVinylPlank
Basement: Partial
Fireplace Type: WoodBurning
Appliances: Dishwasher, ElectricRange, Microwave, Refrigerator, Dryer, Washer
Laundry: WasherHookup, DryerHookup
Kickout: No
Annual Taxes: $1,506
Tax Year: 2026
Legal: Lot 1 Map 307 Baber Plat Instrument #010005103
Directions: Going west on Beverly St from downtown Staunton take right on Morris Mill Road to house 2nd driveway on right
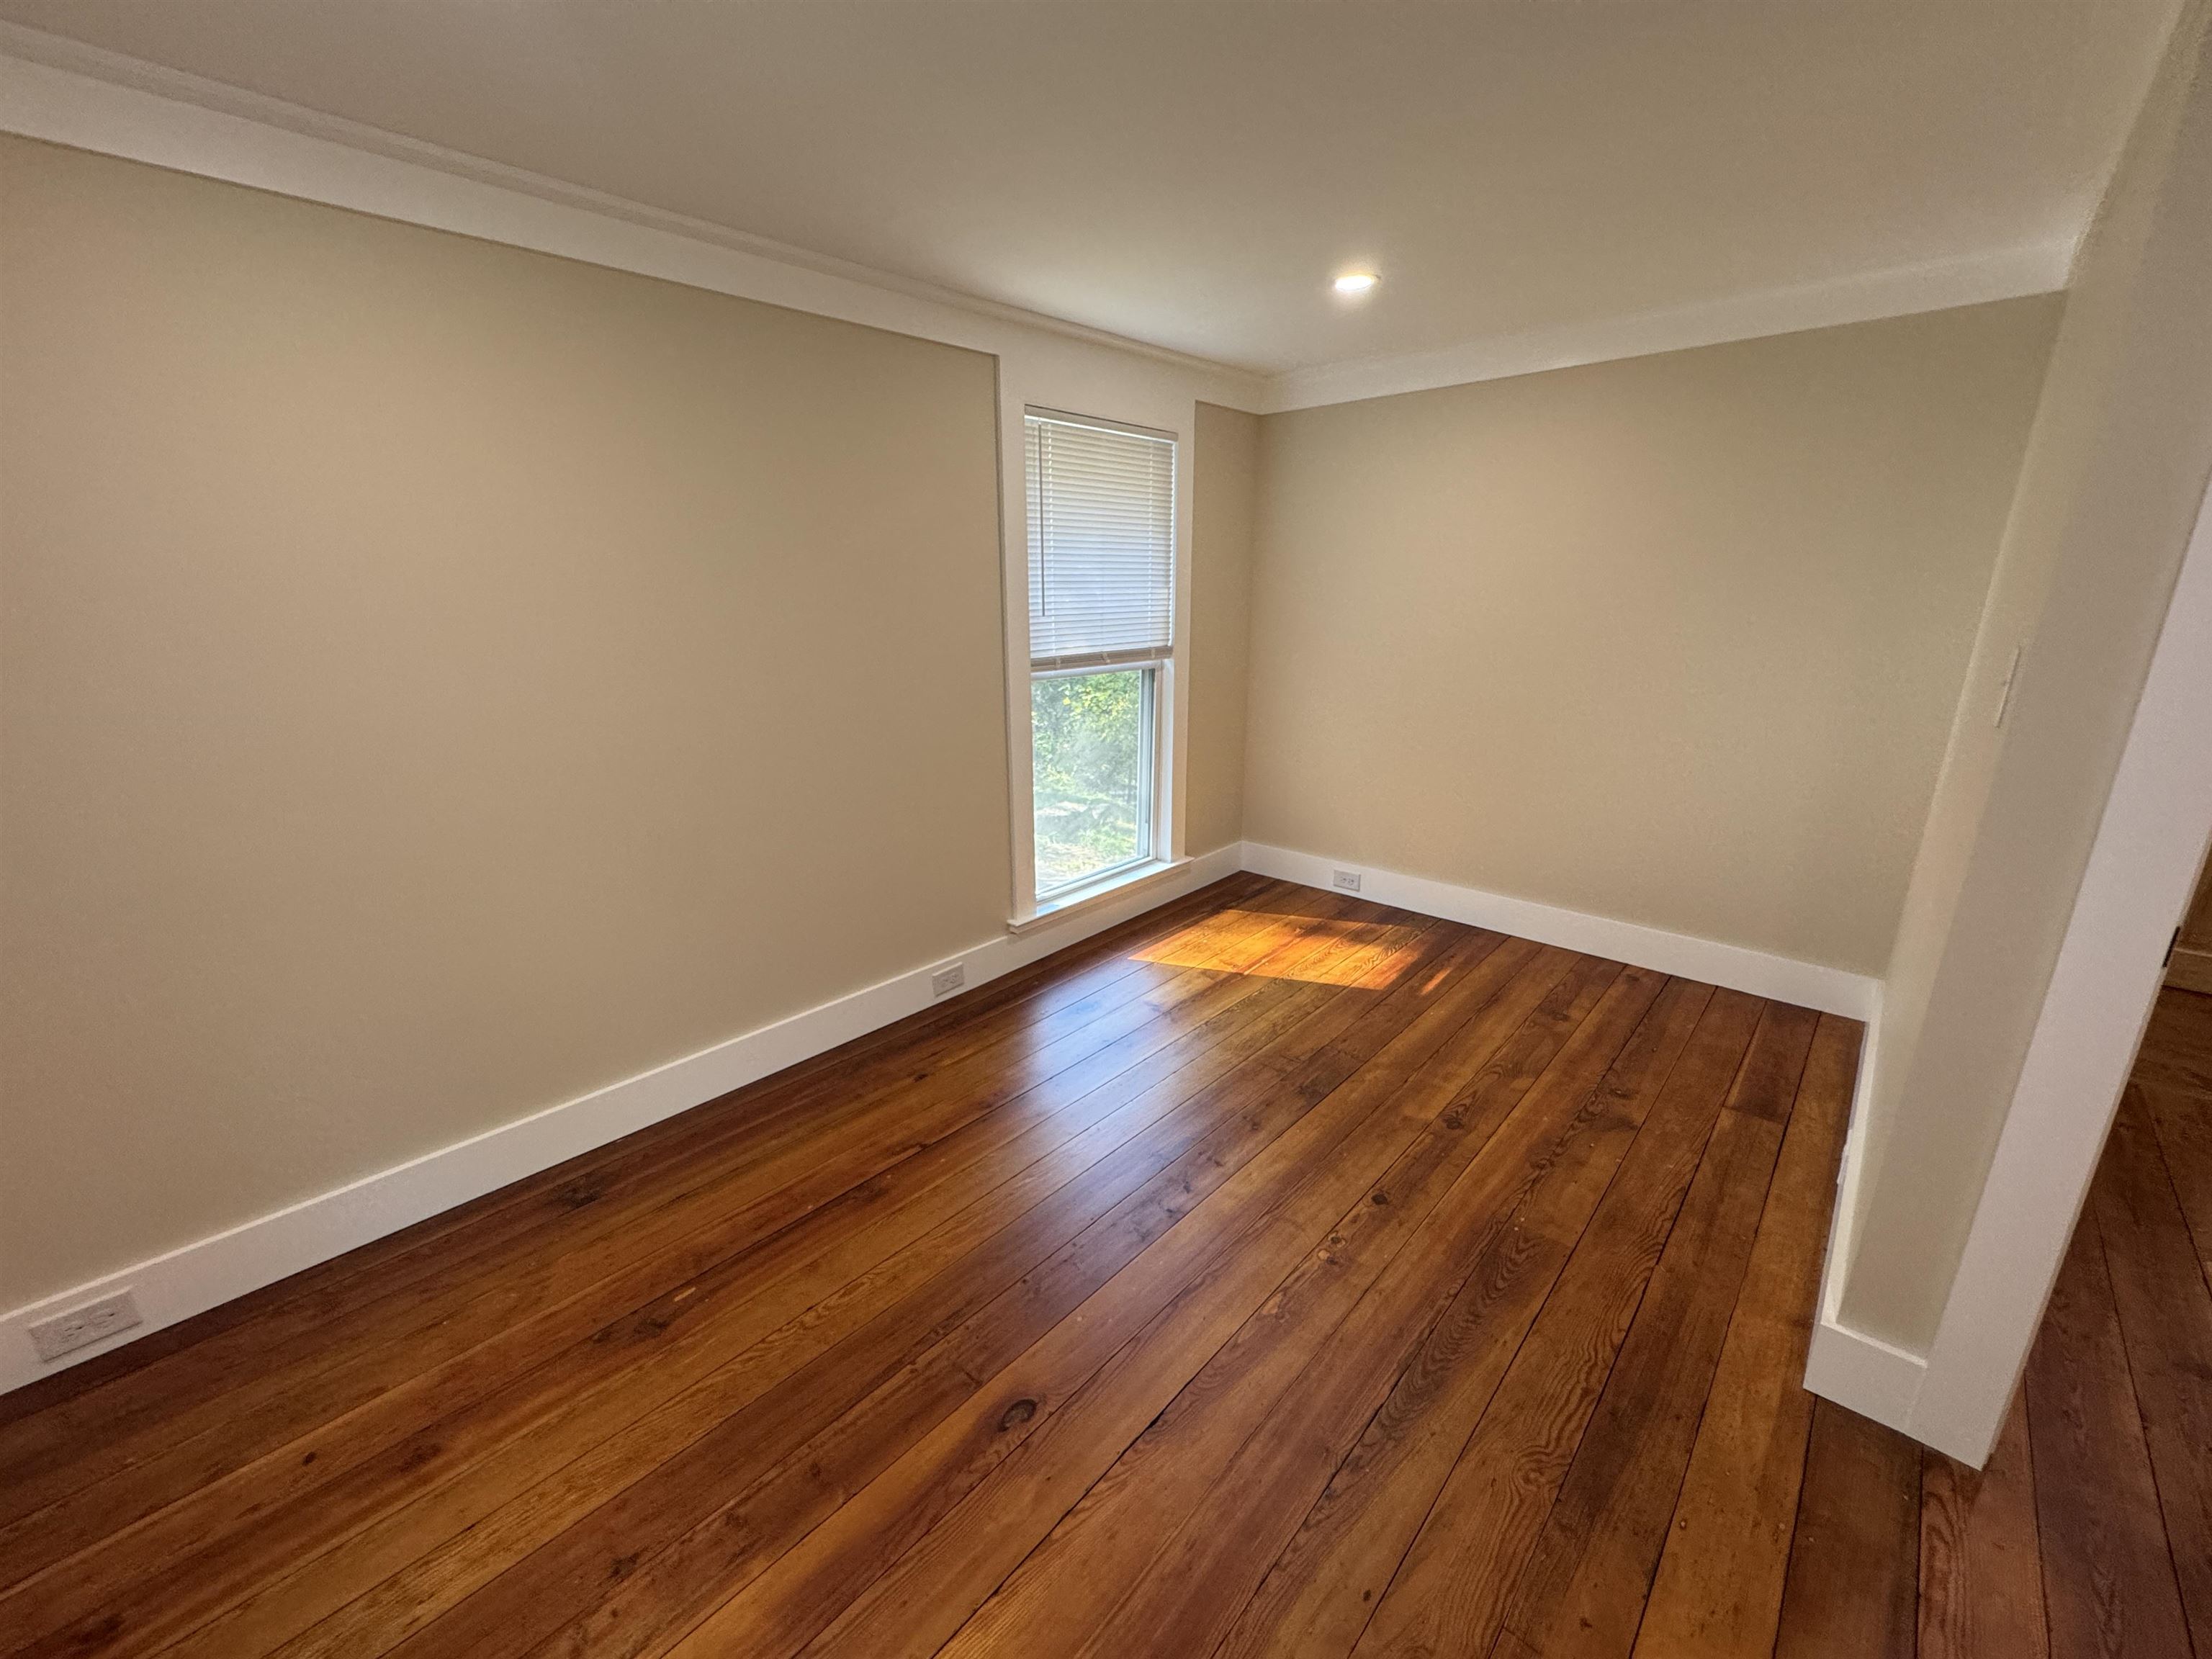
Old Style Charm and Loads of Modern Updates!Enjoy the character of original craftsmanship paired with thoughtful updates throughout this distinctive home. Features & Improvements Include: Custom trim and built-in cabinetry throughout. Original wide-plank pine flooring upstairs. Solid wood pine doors on the second floor. Original built-in shelving in the dining room. Decorative fireplace (nonfunctional). New coat closet for added storage. Kitchen: Solid maple wood cabinetry. Premium countertops (Taj Mahal quartzite ). Recessed lighting Bathrooms: Upstairs bathroom featuring a custom-built linen closet, custom vanity top, and copper sink. New upstairs toilet. Updated downstairs bathroom with new vanity and toiletComfort & Modern Updates: Updated electrical system and new lighting throughout. Recessed lighting in the kitchen and dining room. Two separate HVAC systems, with dedicated systems for the upstairs and downstairs. Convenience & Outdoor Living: Mudroom with laundry area and access to the side deck. New front porch with a welcoming porch swing. Large (18x23)workshop with electric located at the rear of the property Additional Improvements: New flooring throughout the first floor. Freshly painted inside and out.
Builder: Unknown
Days on Market: 0
Updated: 10/22/26
Courtesy of: Real Solutions Realty
Want more details?
Directions:
Going west on Beverly St from downtown Staunton take right on Morris Mill Road to house 2nd driveway on right
View Map
View Map
Listing Office: Real Solutions Realty