
93 Hudson Ave, Staunton, VA 24401
- $305,000
- MLS #:682739
- 4beds
- 2baths
- 1half-baths
- 2,205sq ft
- 0.30acres






Neighborhood: Overbrook
Square Ft Finished: 2,205
Square Ft Unfinished: 315
Elementary School: A.R. Ware
Middle School: Shelburne
High School: STAUNTON
Property Type: residential
Subcategory: Detached
HOA: No
Area: Staunton
Year Built: 1968
Price per Sq. Ft: $138.32
1st Floor Master Bedroom: PrimaryDownstairs
HOA fee: $0
Security: SurveillanceSystem
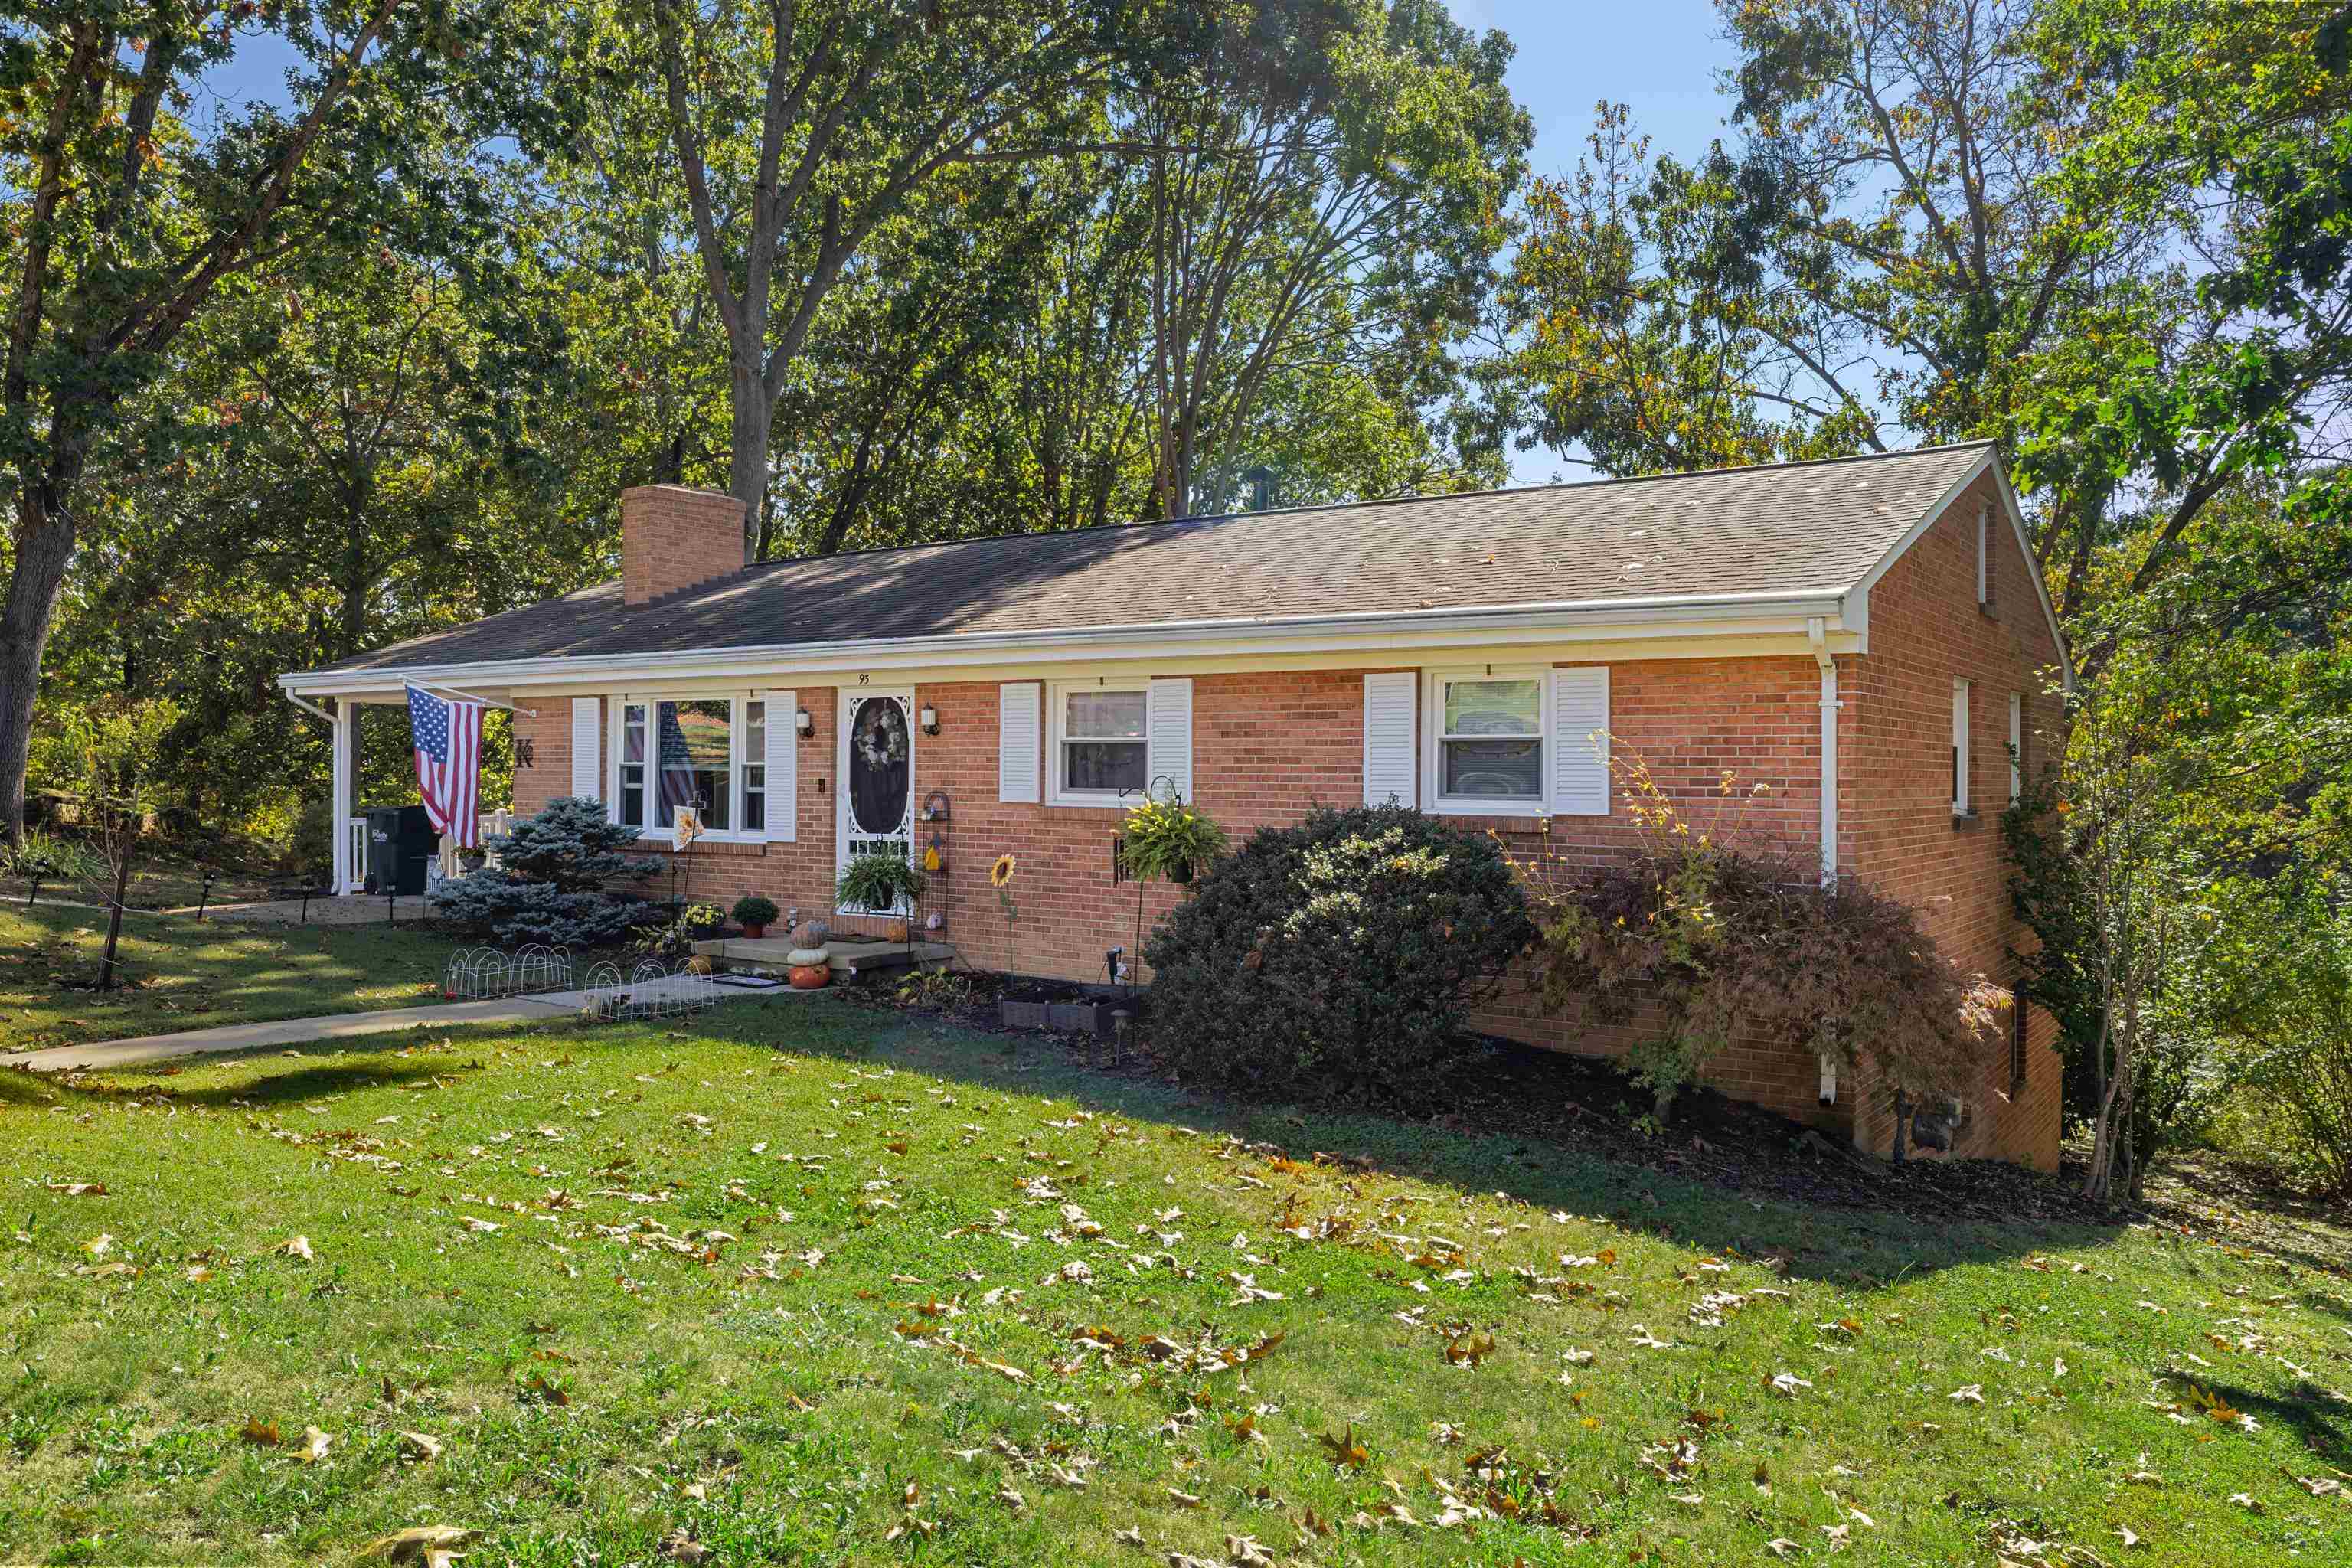
Design: Ranch
Roof: Composition, Shingle
Driveway: Patio
Garage Num Cars: 0.0
Cooling: CentralAir
Air Conditioning: CentralAir
Heating: ForcedAir, NaturalGas
Water: Public
Sewer: PublicSewer
Features: Hardwood
Basement: Full, PartiallyFinished
Fireplace Type: Two, Masonry
Appliances: Dishwasher, ElectricRange, Microwave, Refrigerator
Kickout: No
Annual Taxes: $2,192
Tax Year: 2025
Legal: Blk 19 Lot 12 Sec D Overbrook
Directions: From Churchville Ave, Turn into Hillcrest Subdivision on Fielding Pl, Right Armstrong St, Left Reid St, Right Cardinal Dr, Left Hudson Ave. Home will be on the left.
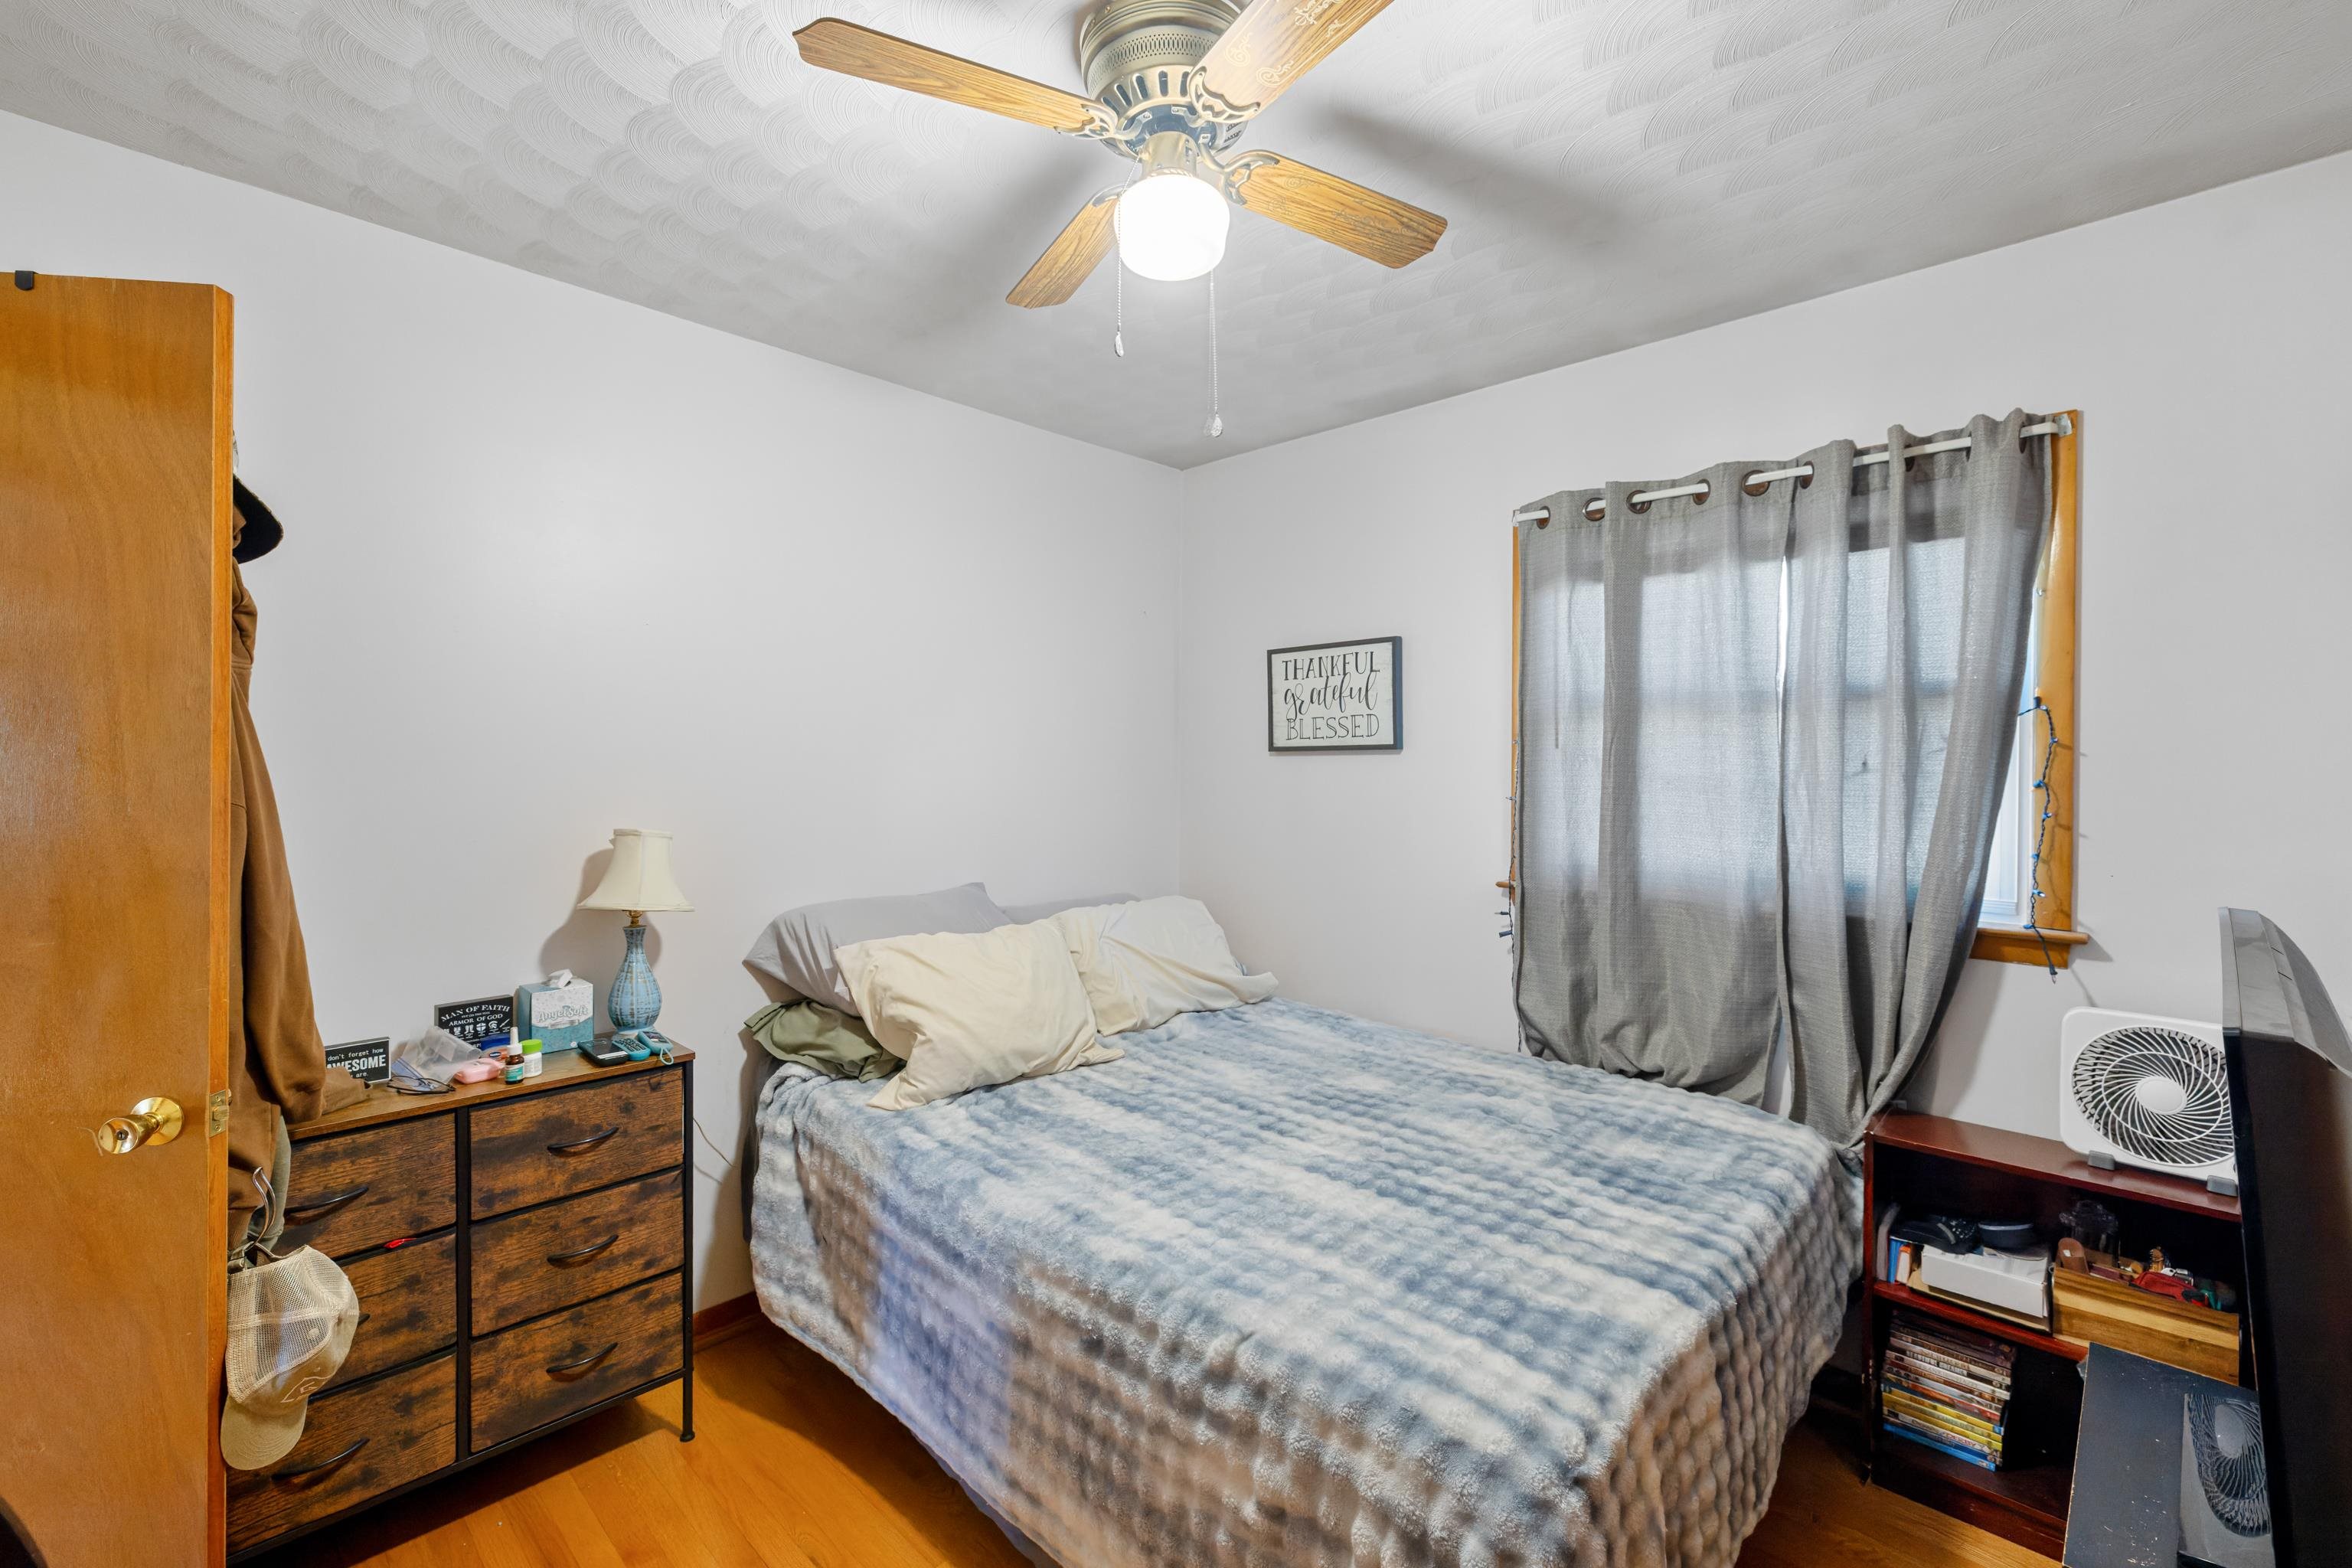
Back on the market with price improvement! Brick ranch in Staunton with 3 bedrooms and 1.5 baths on the main level, plus a full bath downstairs for 2.5 baths total. Wallpaper has been removed in a couple of rooms and prepped and ready for your paint colors. The lower level adds a second living area with a kitchenette, living room, bedroom, and full bath, with flexibility for guests, a home office, or potential rental use. A storage building gives you room for tools, equipment, and seasonal gear. Convenient location for access to downtown, Rt 262, and Interstate 81/64.
Days on Market: 24
Updated: 11/06/26
Courtesy of: Nest Realty Group Staunton
Want more details?
Directions:
From Churchville Ave,Turn into Hillcrest Subdivision on Fielding Pl, Right Armstrong St, Left Reid St, Right Cardinal Dr, Left Hudson Ave. Home will be on the left.
View Map
View Map
Listing Office: Nest Realty Group Staunton