
10840 Rawley Pike, Hinton, VA 22831
- $424,900
- MLS #:682351
- 3beds
- 2baths
- 0half-baths
- 3,122sq ft
- 0.65acres









Neighborhood: None
Square Ft Finished: 3,122
Square Ft Unfinished: 0
Elementary School: Mountain View (Rockingham)
Middle School: Wilbur S. Pence
High School: Turner Ashby
Property Type: residential
Subcategory: Detached
HOA: No
Area: Rockingham
Year Built: 1969
Price per Sq. Ft: $136.10
1st Floor Master Bedroom: DoubleVanity, PrimaryDownstairs, Remodeled, EatInKitchen, KitchenIsland
HOA fee: $0
Roof: Composition, Shingle
Driveway: Covered, FrontPorch, Patio, Porch
Windows/Ceiling: DoublePaneWindows, InsulatedWindows, LowEmissivityWindows, Screens, TiltInWindows, Vinyl
Garage Num Cars: 2.0
Cooling: CentralAir, HeatPump
Air Conditioning: CentralAir, HeatPump
Heating: HeatPump
Water: Public
Sewer: SepticTank
Features: Laminate, LuxuryVinylPlank, PorcelainTile
Basement: ExteriorEntry, Full, Finished, Heated, InteriorEntry, SumpPump, WalkOutAccess
Appliances: Dishwasher, ElectricCooktop, ElectricRange, Other, SeeRemarks, Dryer, Washer
Kickout: No
Annual Taxes: $1,593
Tax Year: 2026
Legal: 28,185 SQ FT, NE SIDE RAWLEY PIKE, CENTRAL DISTRICT, ROCKINGHAM CO.
Directions: From I-81, take Exit 247B for US-33 West toward Harrisonburg. Continue on US-33 West/Rawley Pike through Hinton approx 12 miles. Property will be on the right at 10840 Rawley Pike.
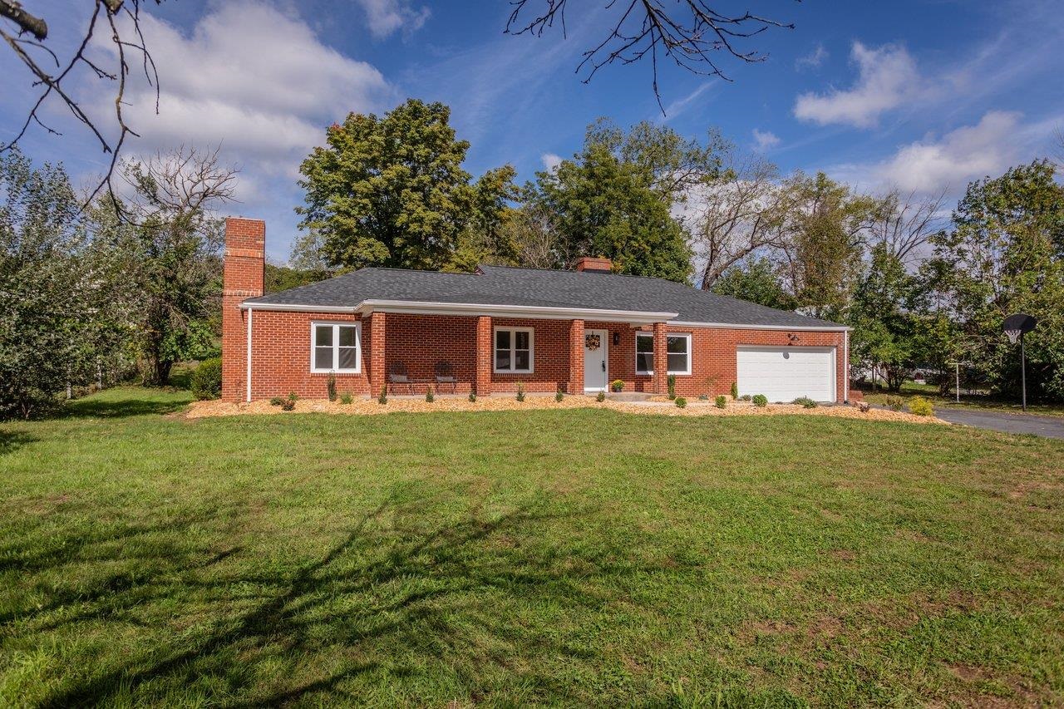
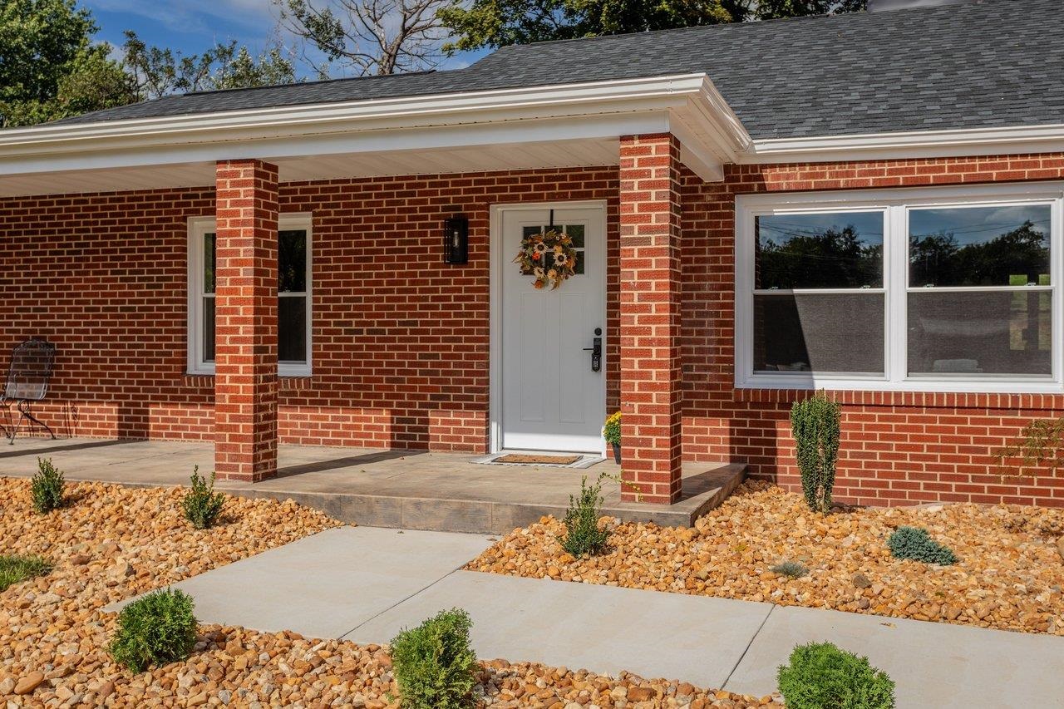
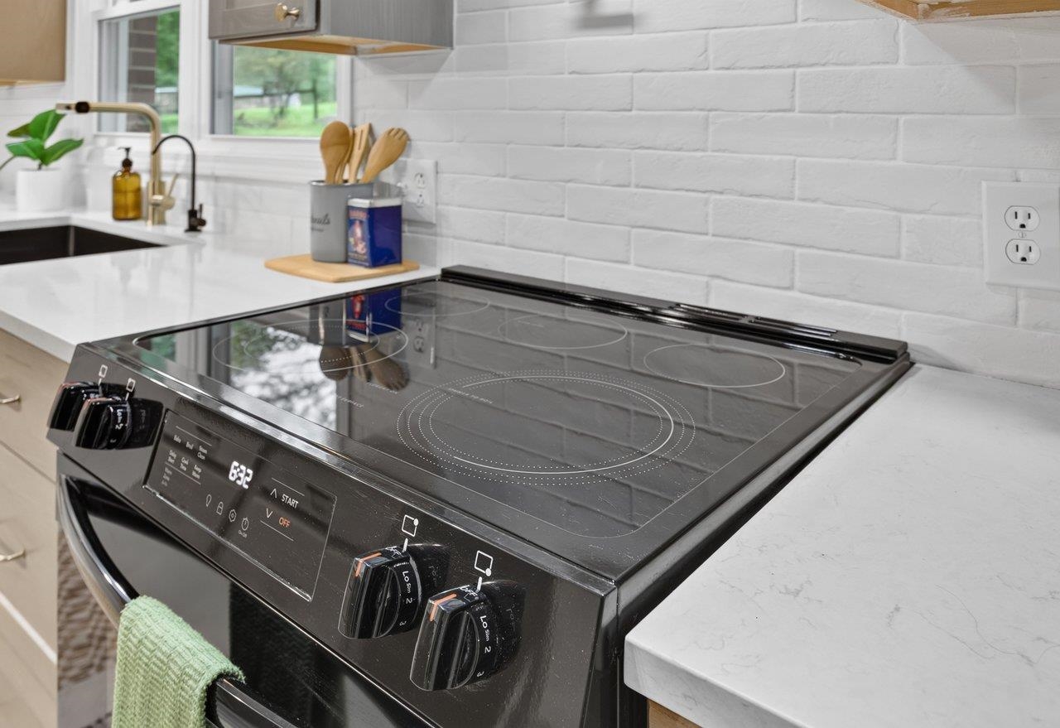
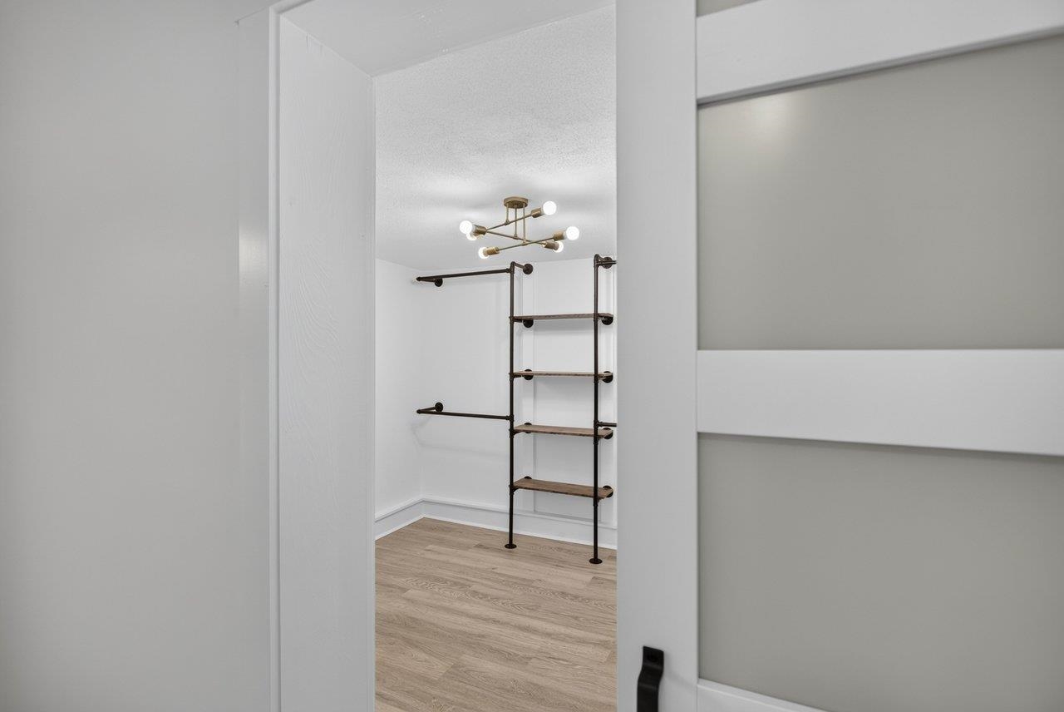
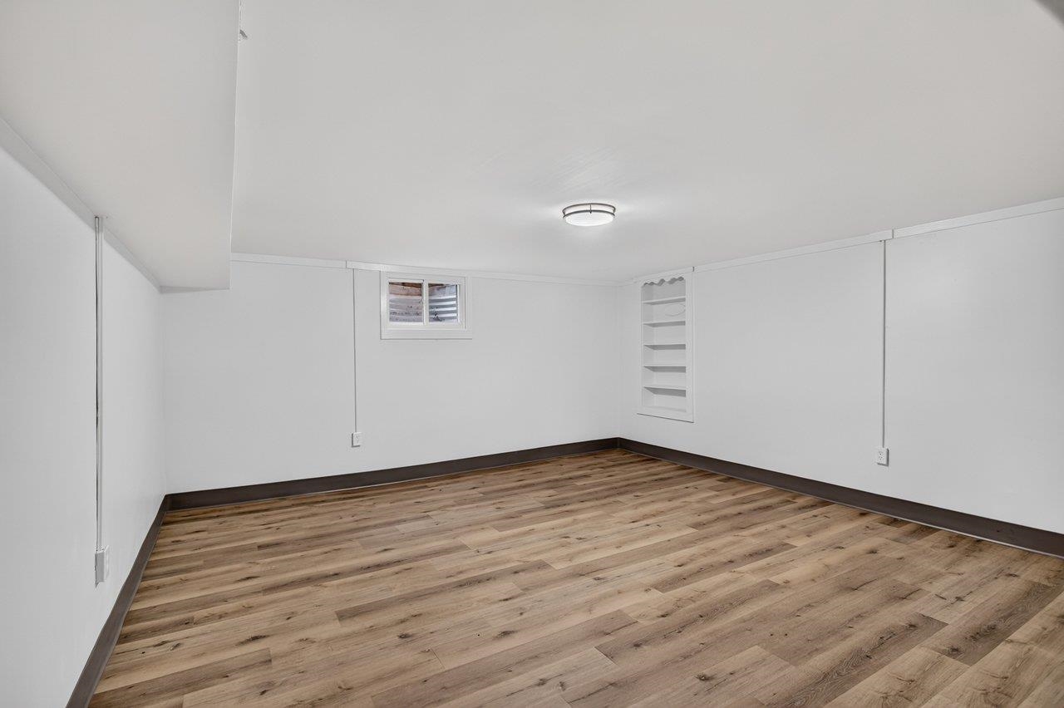
Over 3,500 sq ft of total structure area. Taken down to the studs and reimagined in 2026, this home blends warm, modern organic style with peaceful country living. A new roof, windows and HVAC headline the renovation, along with updates to the doors, water heater, plumbing, electrical, insulation, drywall and septic system. Bright, open interiors feature travertine lighting and new LVP flooring. A brick fireplace on each level adds character to both living spaces. The kitchen features birch cabinetry, quartz counters, a generous island, new appliances and reverse osmosis filtration. It opens onto the new stamped concrete patio, a spot for morning coffee or dinner outdoors. Porcelain tile and spa-inspired finishes complete the baths. The finished lower level has its own exterior entrance and space for a media room, hobby studio or home gym, with potential for a future apartment conversion. The finished, attached 2-car garage has new concrete. The 0.65-acre property offers A-2 agricultural zoning, a partially fenced backyard, outbuildings and fruit-producing trees. Located in the TA School District, just 9 miles from Harrisonburg city limits and minutes from Riven Rock Park and George Washington National Forest trails.
Days on Market: 51
Updated: 11/10/26
Courtesy of: Kline May Realty
Want more details?
Directions:
From I-81, take Exit 247B for US-33 West toward Harrisonburg. Continue on US-33 West/Rawley Pike through Hinton approx 12 miles. Property will be on the right at 10840 Rawley Pike.
View Map
View Map
Listing Office: Kline May Realty