
7 Belmont Dr, Staunton, VA 24401
- $319,490
- MLS #:682306
- 4beds
- 2baths
- 0half-baths
- 1,716sq ft
- 0.26acres






Neighborhood: College Park
Square Ft Finished: 1,716
Square Ft Unfinished: 461
Elementary School: T.C. McSwain
Middle School: Shelburne
High School: STAUNTON
Property Type: residential
Subcategory: Detached
HOA: No
Area: Staunton
Year Built: 1989
Price per Sq. Ft: $186.18
1st Floor Master Bedroom: PrimaryDownstairs, BreakfastBar, EatInKitchen, RecessedLighting, UtilityRoom, VaultedCeilings
HOA fee: $0
Security: CarbonMonoxideDetectors, SmokeDetectors
Design: Ranch, Traditional
Roof: Architectural, Composition, Shingle
Fence: Partial
Driveway: Covered, Deck, Patio, Wood
Windows/Ceiling: DoublePaneWindows, InsulatedWindows
Garage Num Cars: 0.0
Cooling: CentralAir, EnergyStarQualifiedEquipment
Air Conditioning: CentralAir, EnergyStarQualifiedEquipment
Heating: ForcedAir, NaturalGas
Water: Public
Sewer: PublicSewer
Features: CeramicTile, Hardwood
Basement: CrawlSpace, ExteriorEntry, InteriorEntry, PartiallyFinished, WalkOutAccess
Appliances: Dishwasher, EnergyStarQualifiedAppliances, ElectricRange, Disposal, Microwave, Refrigerator
Laundry: Stacked
Kickout: No
Annual Taxes: $2,296
Tax Year: 2026
Legal: LOT 10 & S 1/2 11 Baugher Plat
Directions: I-81 exit 225, W on 262, L on Rt.11B, R onto Belmont, your home on Right
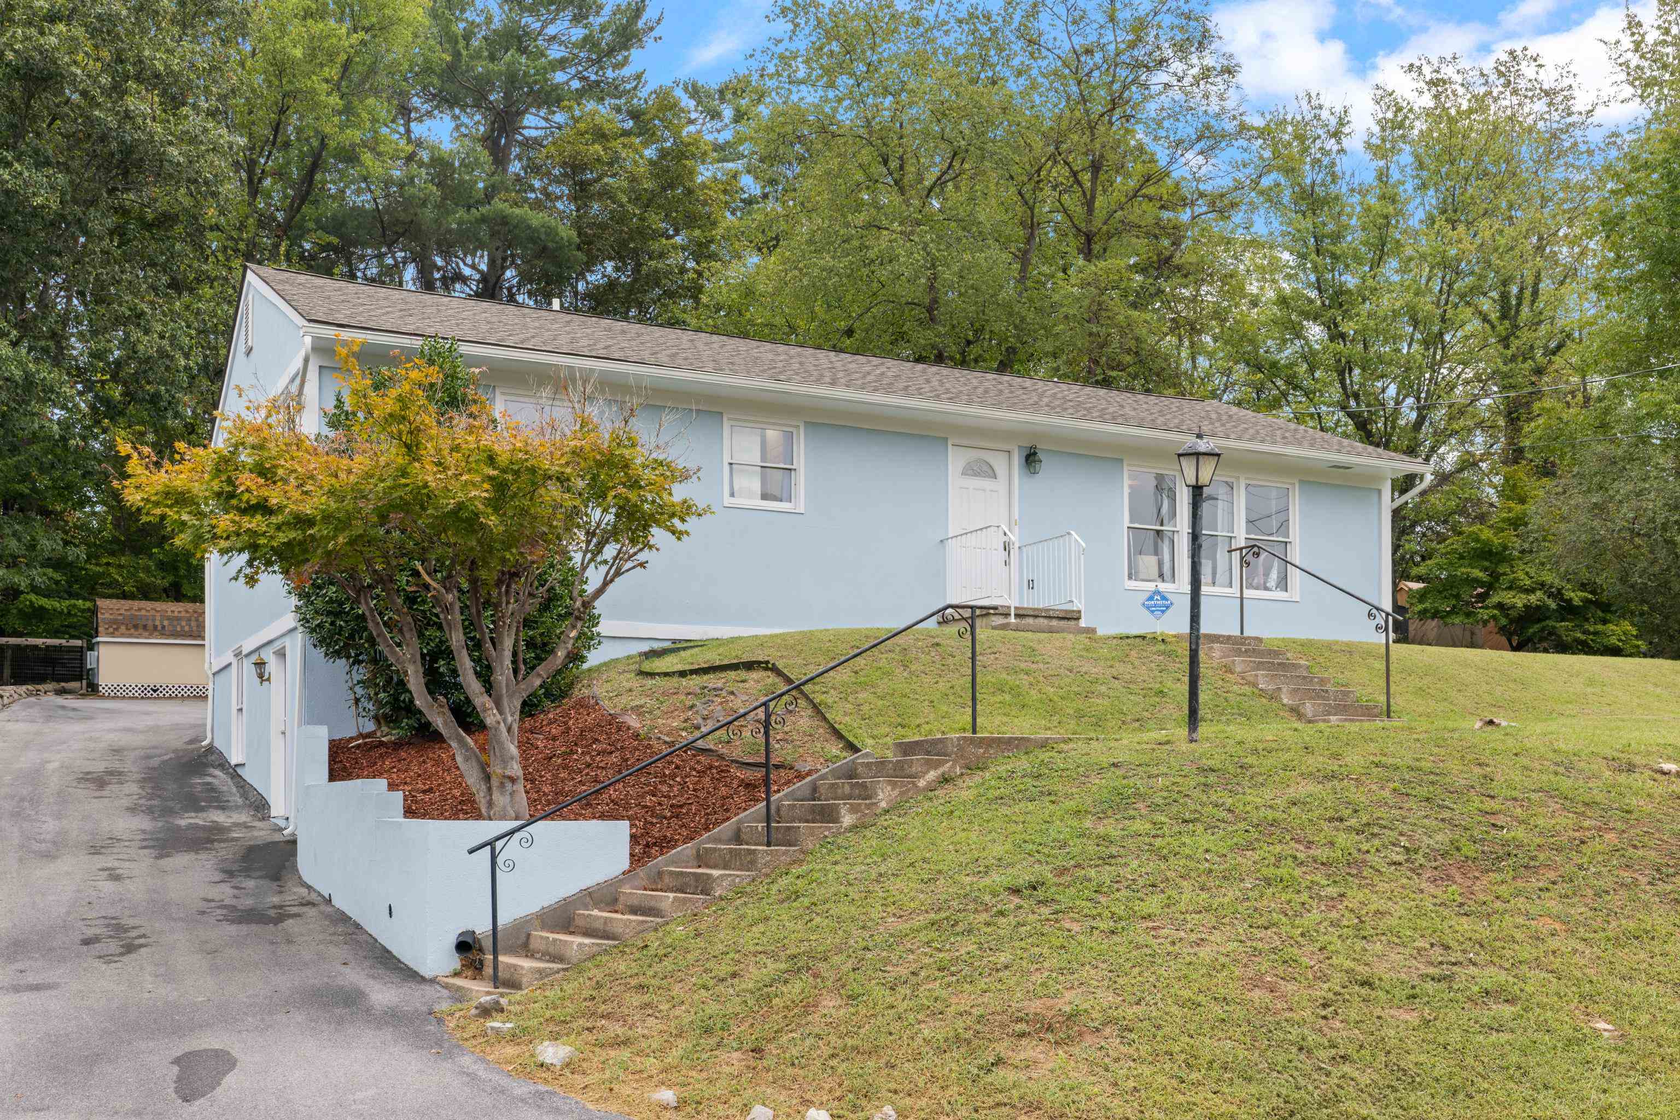
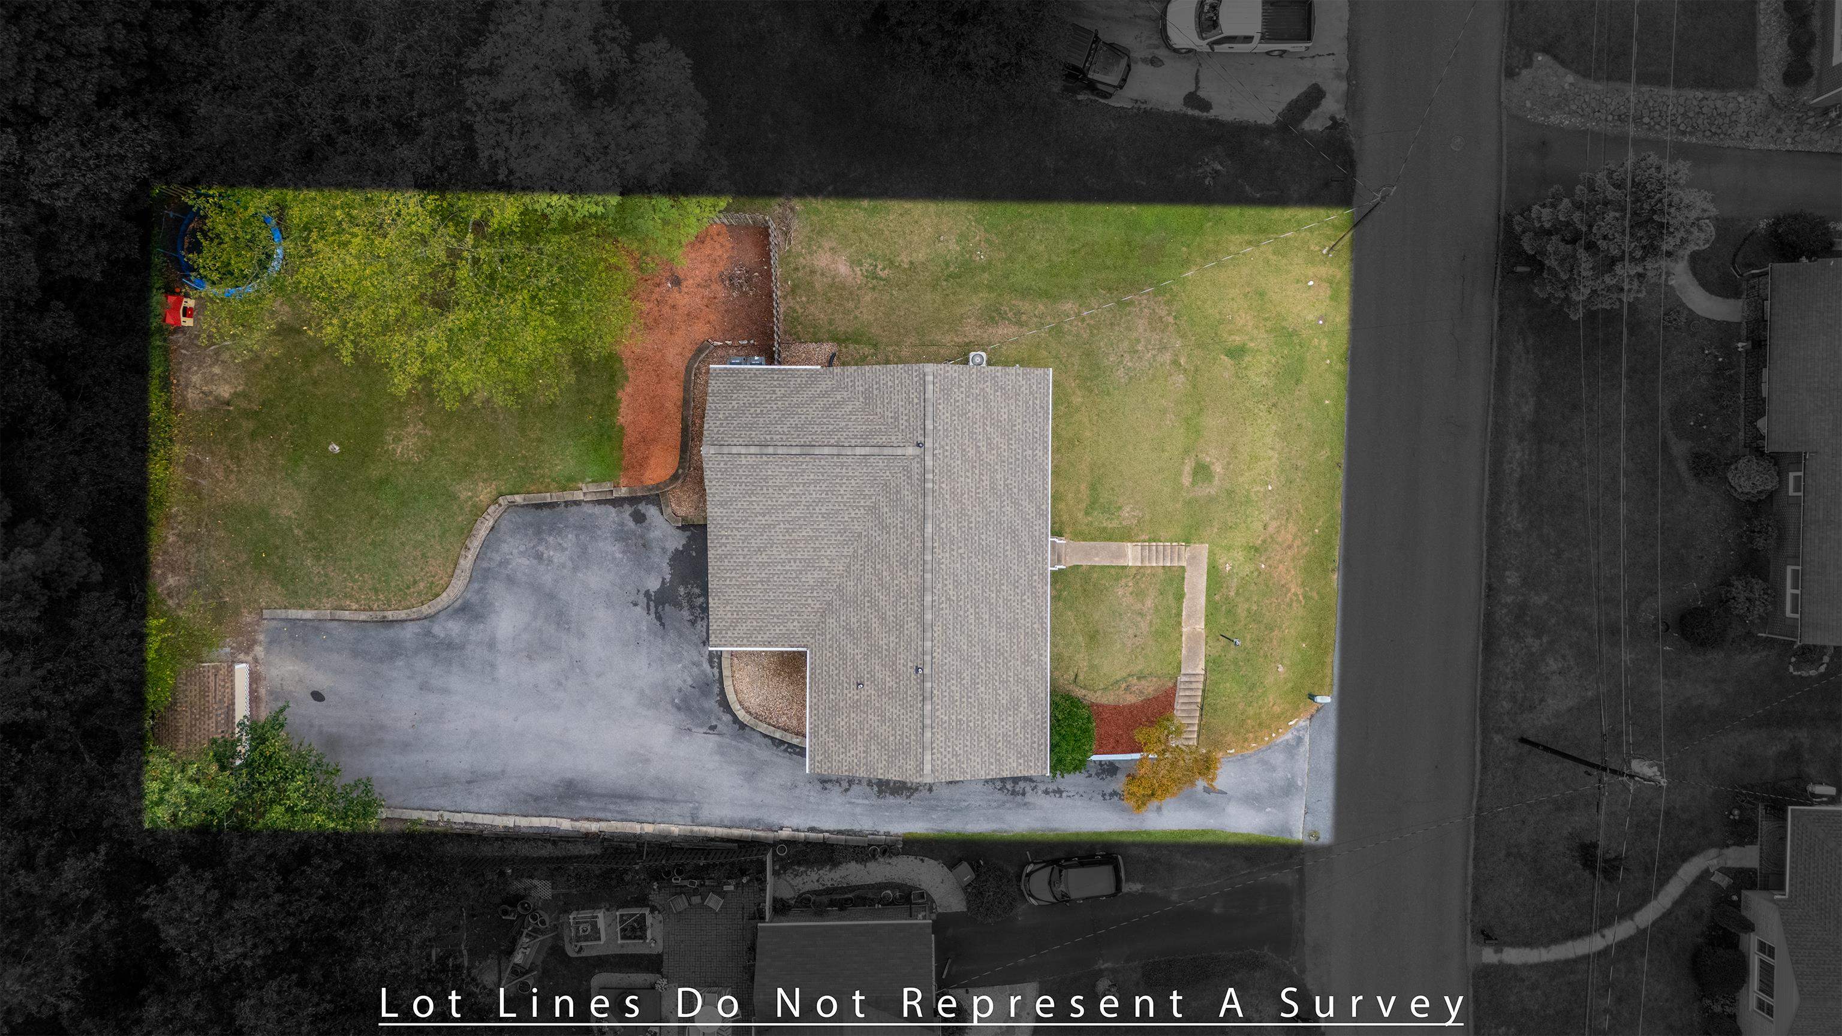
NOW PRICED TO SELL! Spacious, flexible, and full of possibilities in Staunton’s desirable College Park! This inviting North End stucco ranch offers generous rooms, thoughtful updates, and a finished walkout basement. The bright rear addition features vaulted ceilings, exposed wood beams, and oversized windows that fill the space with natural light, ideal as a second family room or dining area. The open layout flows into the eat-in kitchen with breakfast bar, perfect for homework, morning coffee, or conversation with the cook. The main level offers a private primary suite with en-suite bath, two additional bedrooms, a second full bath, and convenient laundry for easy single-level living. The finished walkout basement adds versatile space for a recreation room, additional family room, home office, guest space, or potential fourth bedroom, plus unfinished area for storage or future expansion. A brand-new AC and newer roof provide peace of mind and reduce the need for major capital improvements. Enjoy ample off-street parking and a surprisingly private rear yard in this sought-after College Park location. Don’t miss the opportunity to make this flexible and well-located home your own!
Days on Market: 36
Updated: 10/29/26
Courtesy of: Old Dominion Realty Inc - Augusta
Want more details?
Directions:
I-81 exit 225, W on 262, L on Rt.11B, R onto Belmont, your home on Right
View Map
View Map
Listing Office: Old Dominion Realty Inc - Augusta