
248 Stuart Ave, Stuarts Draft, VA 24477
- $347,700
- MLS #:681709
- 3beds
- 2baths
- 0half-baths
- 1,940sq ft
- 0.49acres






Neighborhood: None
Square Ft Finished: 1,940
Square Ft Unfinished: 0
Elementary School: Stuarts Draft
Middle School: Stuarts Draft
High School: Stuarts Draft
Property Type: residential
Subcategory: Detached
HOA: No
Area: Augusta
Year Built: 1955
Price per Sq. Ft: $179.23
1st Floor Master Bedroom: PrimaryDownstairs
HOA fee: $0
Design: Ranch
Roof: Architectural
Garage Num Cars: 1.0
Cooling: CentralAir
Air Conditioning: CentralAir
Heating: HotWater, NaturalGas
Water: Public
Sewer: PublicSewer
Basement: Heated, InteriorEntry, PartiallyFinished, WalkOutAccess
Kickout: No
Annual Taxes: $1,191
Tax Year: 2025
Legal: 84A-(6)-2-16 Stuarts Draft Heights REV LTS 16-17 0.489 ACS
Directions: rt 340 in Stuarts Draft to Stuart Avenue to the end of the street or Rt 608 to High St to Stuart St
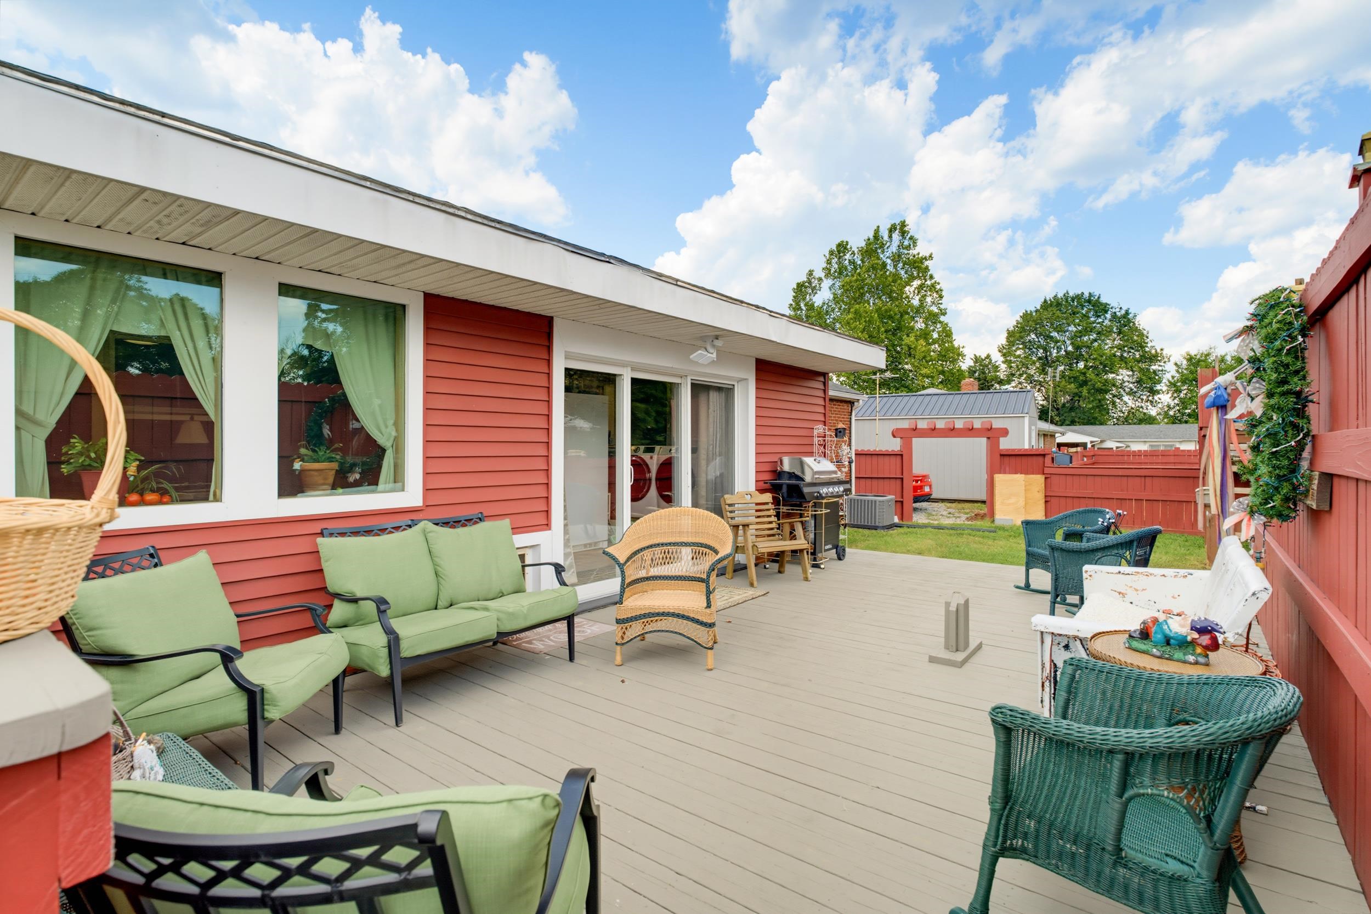
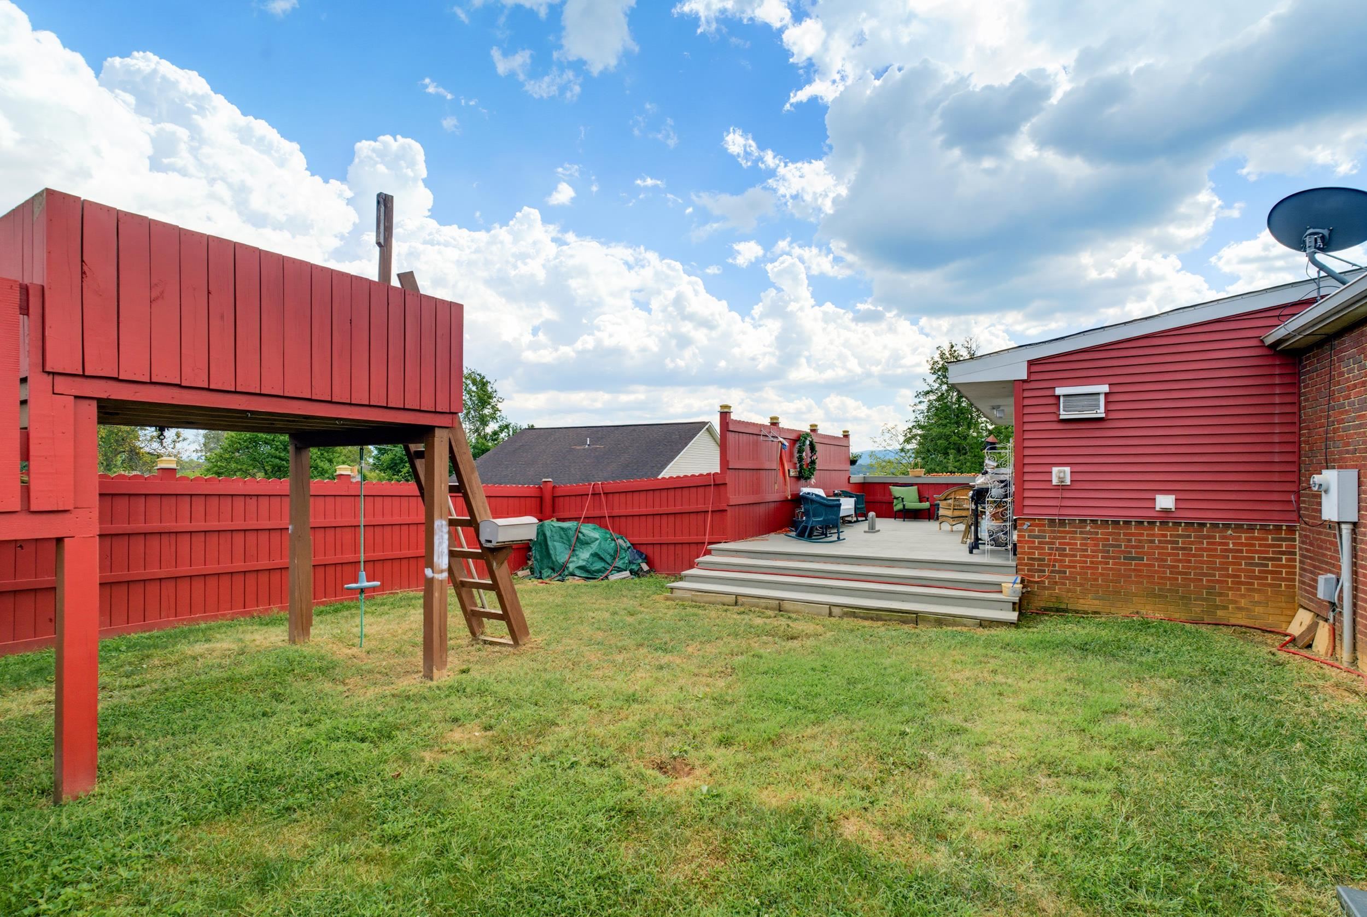
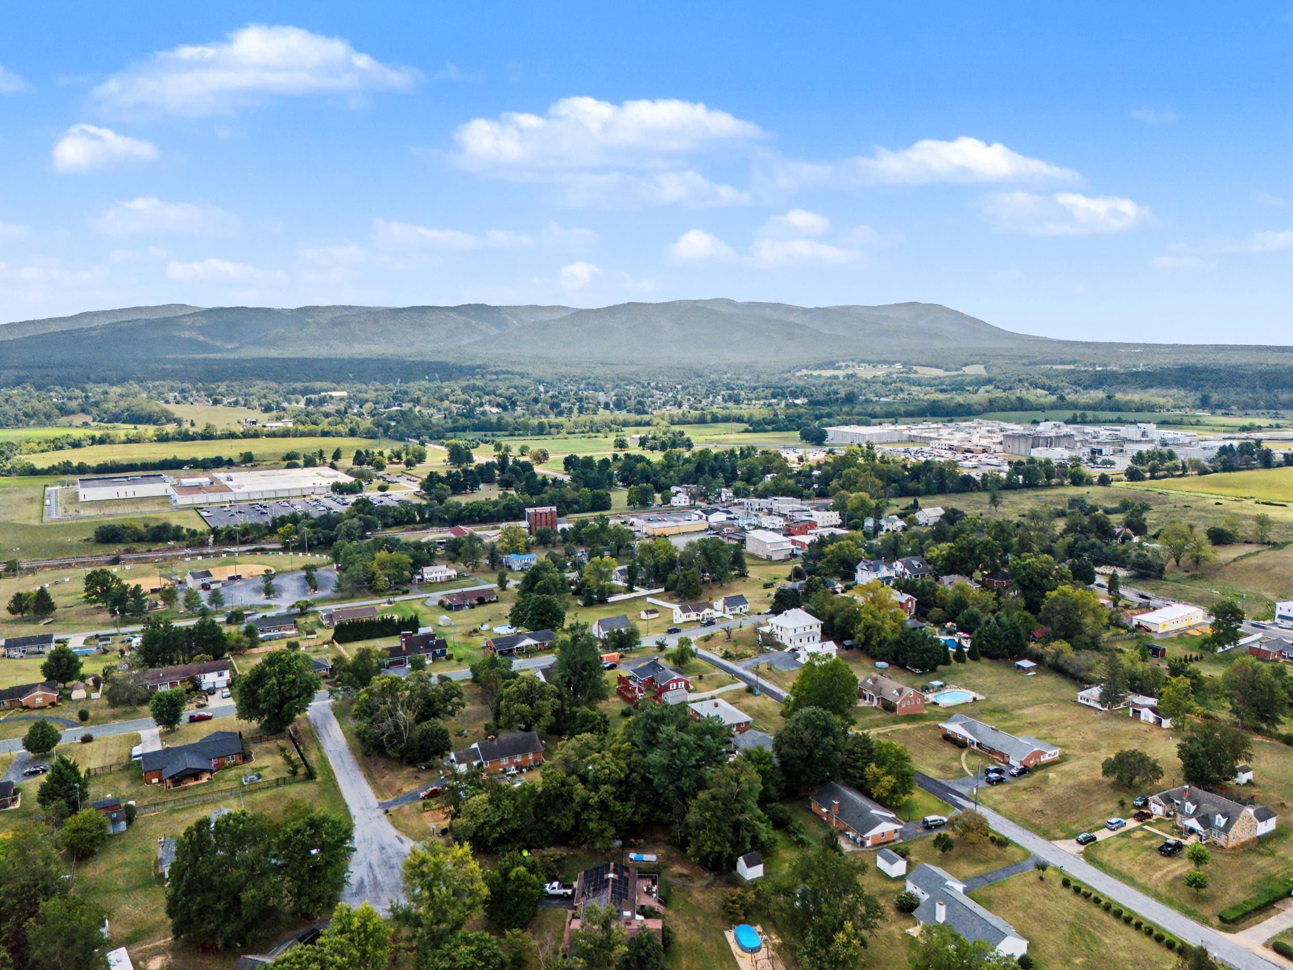
Welcome to 248 Stuart Ave, a well-established brick ranch offering comfortable one-level living, classic character, and a generous nearly half-acre lot in the heart of Stuarts Draft. With approximately 1,790 square feet of living space, this three-bedroom home offers a versatile layout with plenty of room for everyday living and entertaining. Step inside to find a welcoming living room featuring a brick fireplace, hardwood flooring, and an abundance of natural light. The adjoining dining area provides a comfortable space for family meals and gatherings, while the kitchen offers ample cabinetry and workspace. Three bedrooms provide flexibility for family, guests, a home office, or hobbies. The partially finished basement adds valuable additional space and includes an attached garage for convenient parking and storage. Outside, the mature, nearly level lot provides plenty of room to garden, play, entertain, or simply enjoy the peaceful surroundings.
Days on Market: 0
Updated: 9/09/26
Courtesy of: Exp Realty Llc
New Listing
Want more details?
Directions:
rt 340 in Stuarts Draft to Stuart Avenue to the end of the street or Rt 608 to High St to Stuart St
View Map
View Map
Listing Office: Exp Realty Llc