
114 Mill Stone Dr, Verona, VA 24482
- $359,900
- MLS #:681390
- 4beds
- 3baths
- 0half-baths
- 2,389sq ft
- 0.24acres








Neighborhood: Rolla Mills
Square Ft Finished: 2,389
Square Ft Unfinished: 0
Elementary School: E. G. Clymore
Middle School: S. Gordon Stewart
High School: Fort Defiance
Property Type: residential
Subcategory: Detached
HOA: No
Area: Augusta
Year Built: 1980
Price per Sq. Ft: $150.65
1st Floor Master Bedroom: PrimaryDownstairs, BreakfastBar, EntranceFoyer, EatInKitchen, HomeOffice, UtilityRoom
HOA fee: $0
View: Residential
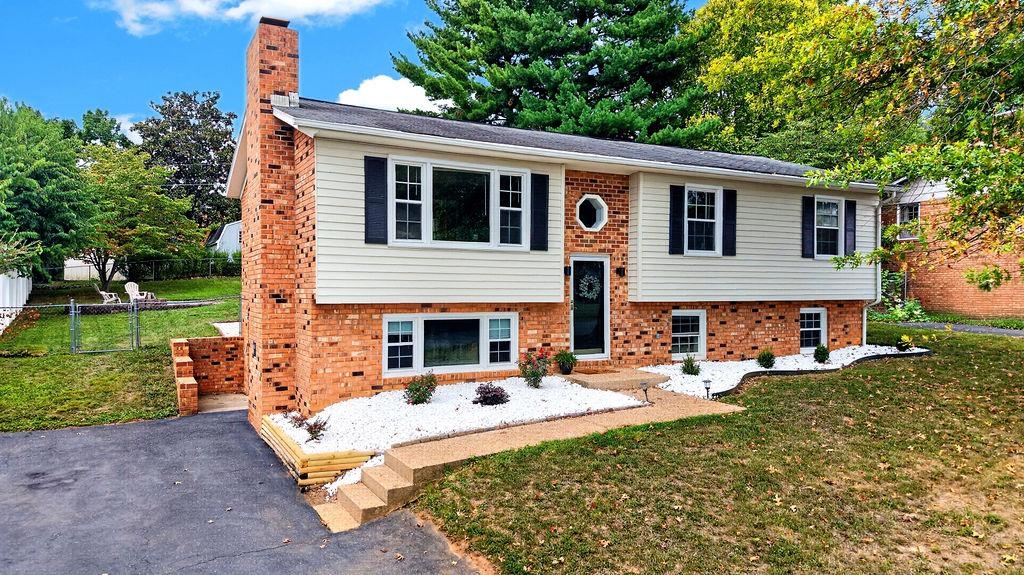
Design: SplitFoyer
Roof: Architectural
Fence: Partial
Driveway: Concrete, Deck, FrontPorch, Porch, Wood
Windows/Ceiling: DoublePaneWindows
Garage Num Cars: 0.0
Cooling: CentralAir, HeatPump
Air Conditioning: CentralAir, HeatPump
Heating: Central, HeatPump
Water: Public
Sewer: PublicSewer
Features: Carpet, Linoleum, LuxuryVinylPlank
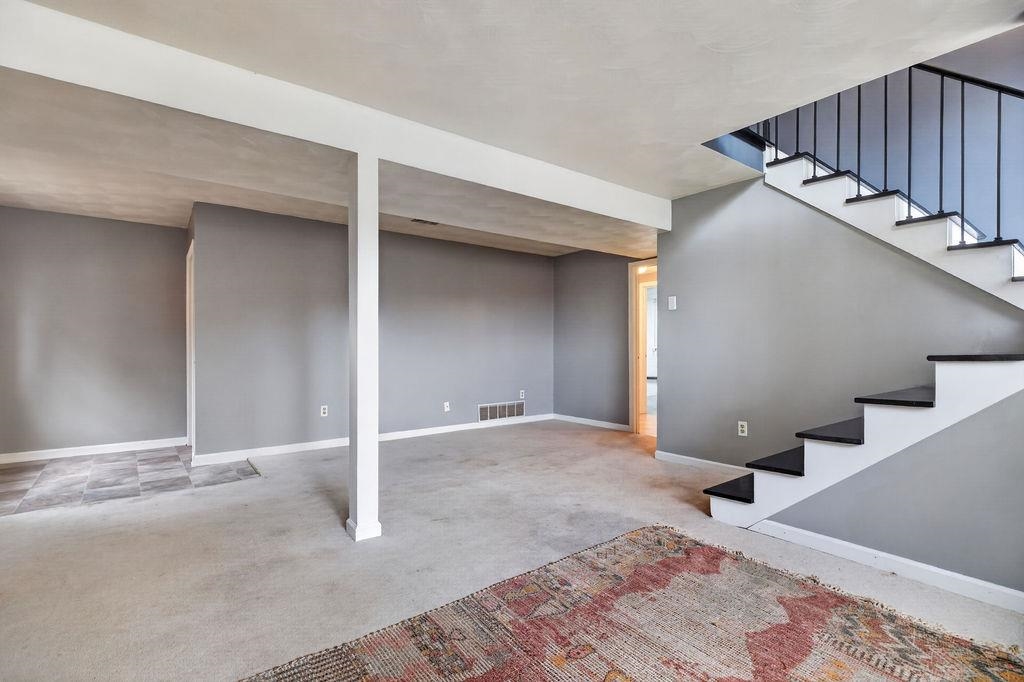
Basement: ExteriorEntry, Full, Finished, Heated, InteriorEntry, WalkOutAccess
Fireplace Type: Two, GasLog
Appliances: Dishwasher, GasRange, Microwave, Refrigerator
Laundry: WasherHookup, DryerHookup
Kickout: No
Annual Taxes: $1,399
Tax Year: 2026
Legal: 36A2-(17)-4-20 ROLLA MILL SUB-DIV SEC 1 LOT 20 BLK 4
Directions: From exit 227 off I81, go right on Laurel Hill Rd. Cross over Rt. 11 onto Quick's Mill Rd. Right on Maury Mill Rd to right on Rolla Mill Rd. Left on Mill Stone Dr. Home will be on the left.
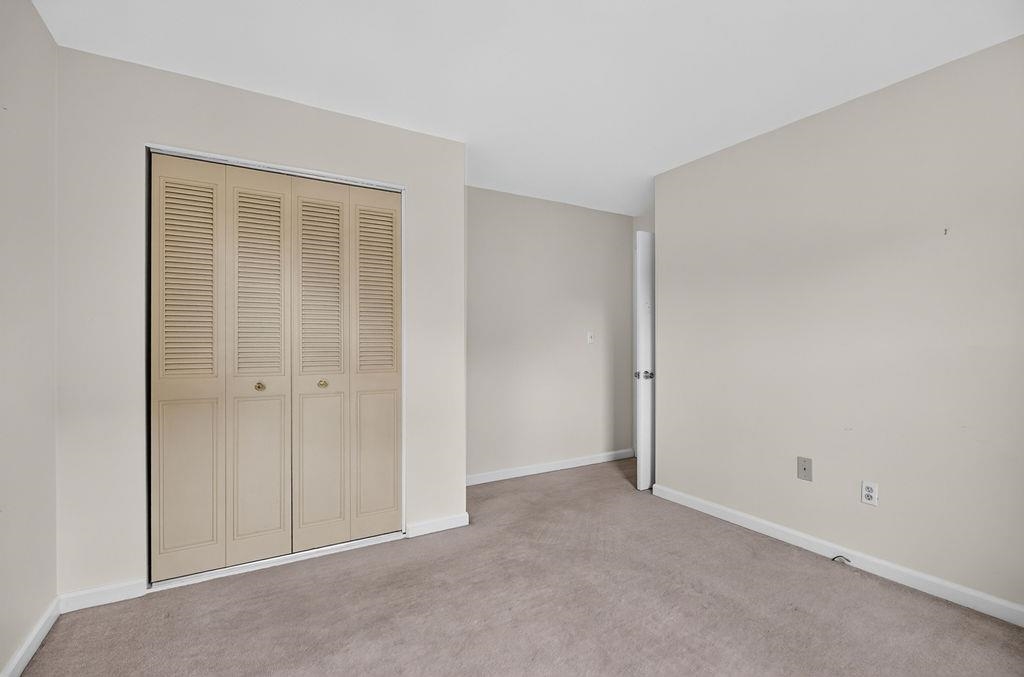
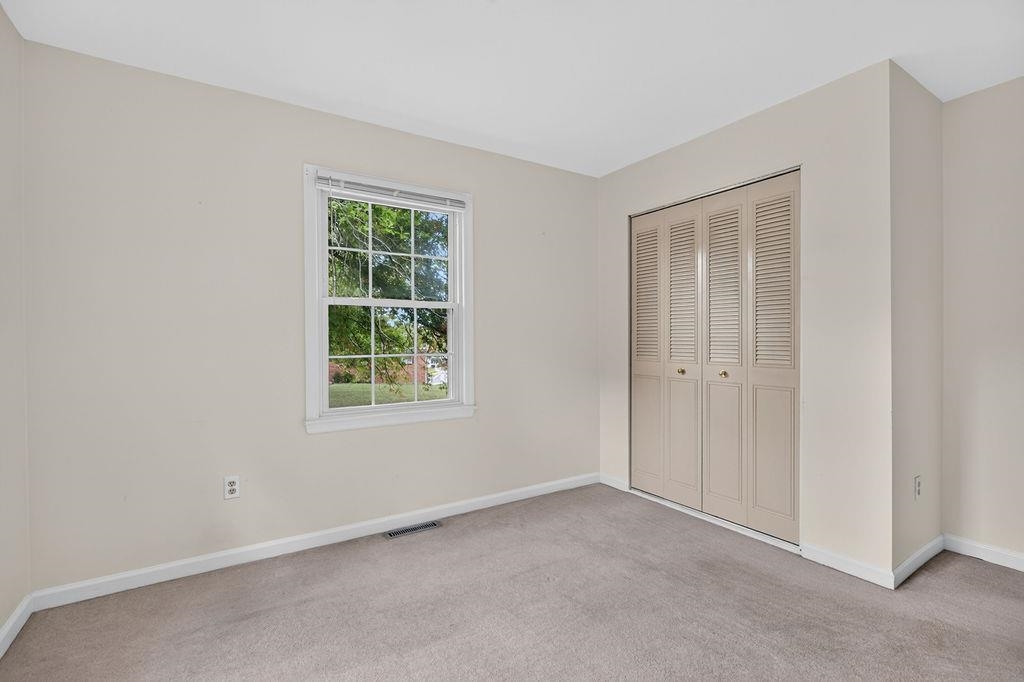
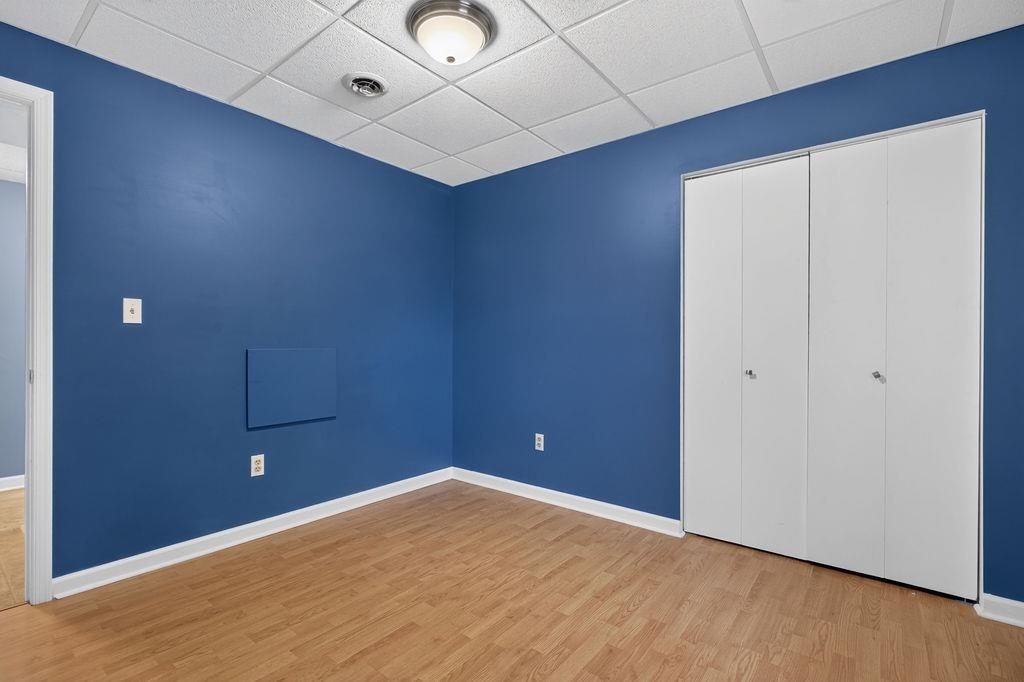
ROOM TO GROW, GATHER & FEEL AT HOME! Tucked into an established Verona neighborhood, this Augusta County home offers over 2,300 finished sq. ft. with the space and flexibility to fit every season of life. Imagine cozy evenings around the gas-log fireplace in the spacious living room or gathering in the large kitchen with new appliances, and dining area, where a breakfast bar keeps everyone connected. The main level features a comfortable primary suite with its own private bath plus two additional spacious bedrooms. Downstairs, there’s even more room to make your own with a family room, fourth bedroom, full bath, and laundry area—perfect for guests, teens, hobbies, workshop, craft room or a home office. A large utility room with abundant cabinetry provides plenty of storage. Step from the dining room onto the spacious deck for summer cookouts, morning coffee, and evenings with friends. A home with room to live, relax, entertain, and make memories! NEW ROOF installed on 9/4/2026, New HVAC installed last summer. Don't delay make your appointment today!
Days on Market: 11
Updated: 9/12/26
Courtesy of: Nest Realty Group Staunton
Want more details?
Directions:
From exit 227 off I81, go right on Laurel Hill Rd. Cross over Rt. 11 onto Quick's Mill Rd. Right on Maury Mill Rd to right on Rolla Mill Rd. Left on Mill Stone Dr. Home will be on the left.
View Map
View Map
Listing Office: Nest Realty Group Staunton