
631 Essex Dr, Staunton, VA 24401
- $329,900
- MLS #:680676
- 3beds
- 2baths
- 1half-baths
- 1,962sq ft
- 0.31acres






Neighborhood: None
Square Ft Finished: 1,962
Square Ft Unfinished: 90
Elementary School: A.R. Ware
Middle School: Shelburne
High School: STAUNTON
Property Type: residential
Subcategory: Detached
HOA: No
Area: Staunton
Year Built: 2003
Price per Sq. Ft: $168.14
HOA fee: $0
Roof: Composition, Shingle
Fence: Fenced, Full
Driveway: Concrete, Deck, FrontPorch, Porch, Wood
Garage Num Cars: 0.0
Cooling: CentralAir, HeatPump
Air Conditioning: CentralAir, HeatPump
Heating: ForcedAir, HeatPump, NaturalGas
Water: Public
Sewer: PublicSewer
Basement: Full, Finished, Heated, WalkOutAccess
Fireplace Type: One, Gas
Appliances: Dishwasher, ElectricRange, Refrigerator
Laundry: WasherHookup, DryerHookup
Kickout: No
Annual Taxes: $2,594
Tax Year: 2025
Legal: LOT 2 DIV EDWARD L- ZABROWSKI ETAL PROPERTY
Directions: From W Beverly, right on Morris Mill Rd., continue to Essex Dr., home on right.
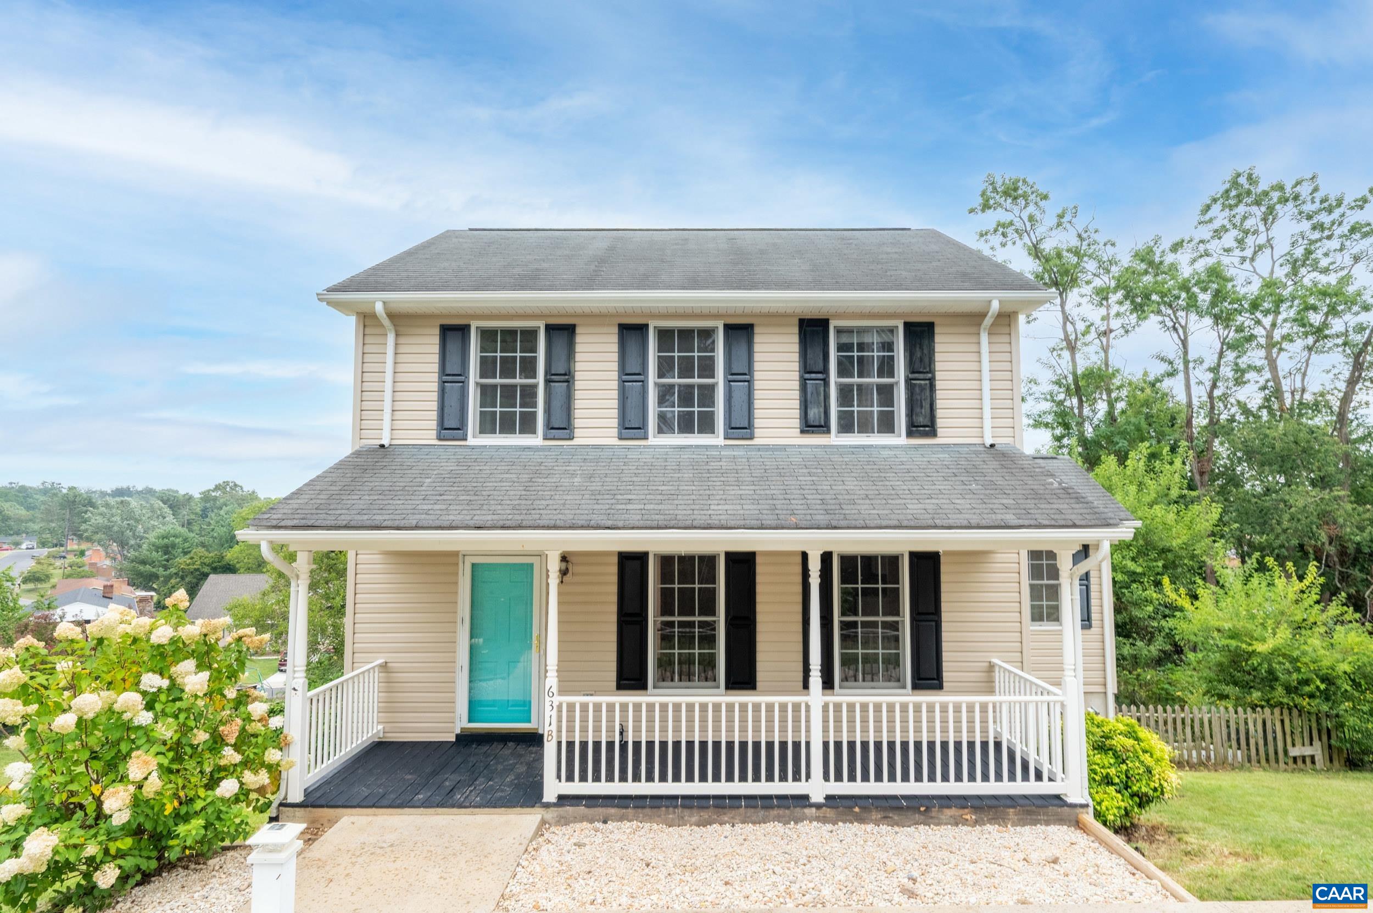
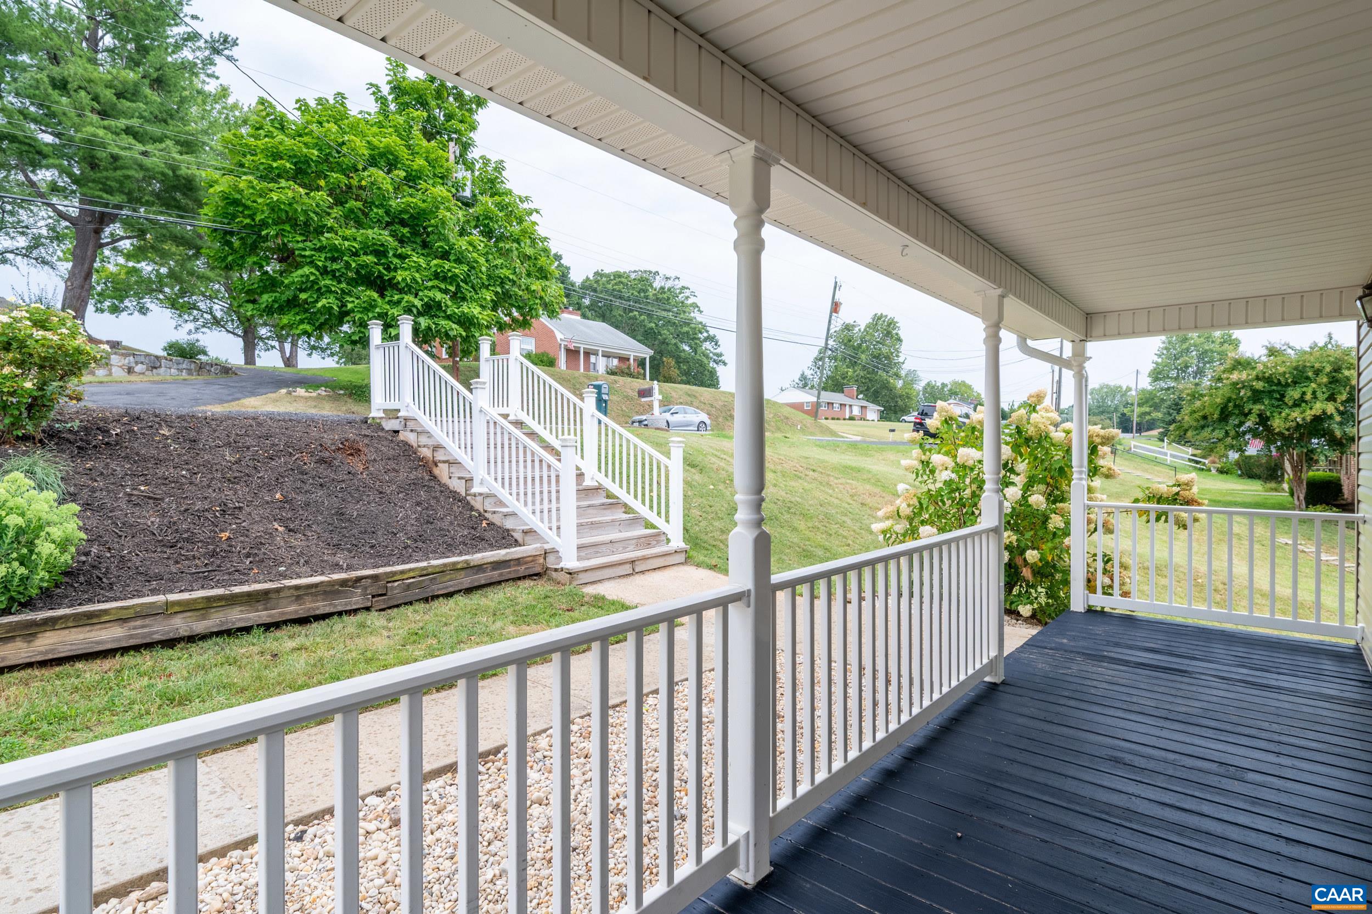
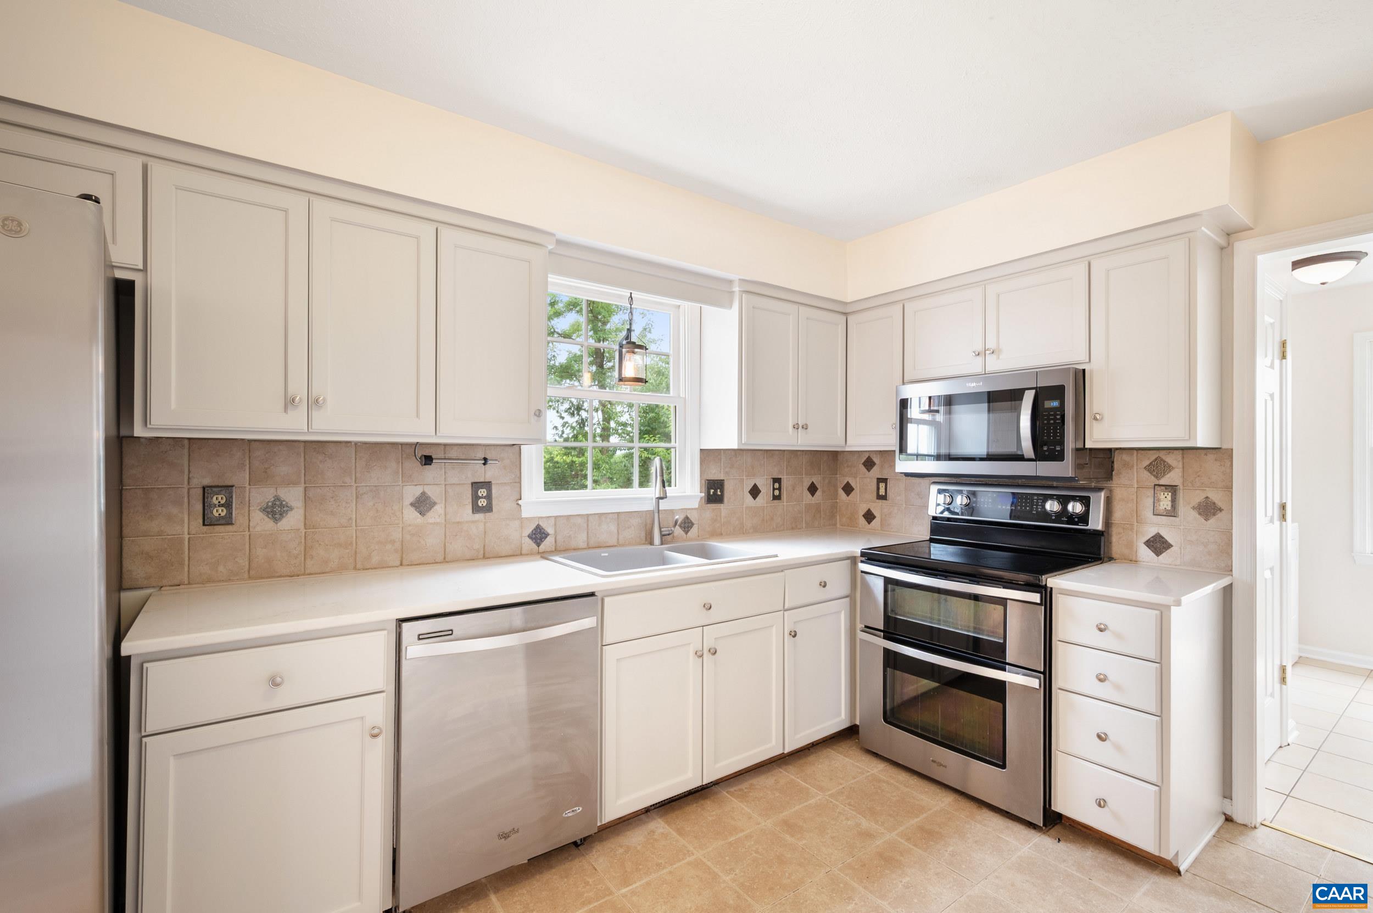
Situated majestically at the crest of a hill, this wonderfully updated, freshly painted 3 bedroom Staunton home overlooks a rolling green yard, epitomizing the peaceful lifestyle found here. Entering from the covered front porch, one steps into the sizable living room, bathed in natural light and finished with luxury vinyl plank flooring. The kitchen is exceptional, with new stainless steel appliances, white granite countertops, and freshly painted cabinets. The sizable primary bedroom upstairs features an en-suite bath, with LVP flooring present throughout all bedrooms and the bathrooms updated with beautiful granite vanities. Downstairs, one can enjoy cozy evenings in the flexible finished family room by the fireplace without sacrificing storage space. Warm summer evenings can either be spent on the shaded patio away from the sun, or up on the elevated deck that surveys the property. The considerable shed in the fully fenced yard is the perfect place to keep one’s tools.
Days on Market: 26
Updated: 9/08/26
Courtesy of: Nest Realty Group
Want more details?
Directions:
From W Beverly, right on Morris Mill Rd., continue to Essex Dr., home on right.
View Map
View Map
Listing Office: Nest Realty Group