
104 Bedford Pl, Charlottesville, VA 22903
- $2,650,000
- MLS #:680607
- 5beds
- 5baths
- 1half-baths
- 5,859sq ft
- 1.37acres









Neighborhood: Ednam Forest
Square Ft Finished: 5,859
Square Ft Unfinished: 0
Elementary School: Murray
Middle School: Henley
High School: Western Albemarle
Property Type: residential
Subcategory: Detached
HOA: Yes
Area: Albemarle
Year Built: 1963
Price per Sq. Ft: $452.30
1st Floor Master Bedroom: AdditionalLivingQuarters, WetBar, DoubleVanity, MultiplePrimarySuites, Remodeled, SittingAreaInPrimary, SecondKitchen, W
HOA fee: $600
View: Mountains, Residential
Security: SmokeDetectors
Design: Georgian
Roof: Metal, Other, Slate
Driveway: Composite, Concrete, Covered, Deck, FrontPorch, Patio, Porch, SidePorch
Windows/Ceiling: DoublePaneWindows, InsulatedWindows, LowEmissivityWindows, Vinyl
Garage Num Cars: 0.0
Cooling: CentralAir, HeatPump, ExhaustFan
Air Conditioning: CentralAir, HeatPump, ExhaustFan
Heating: Central, ForcedAir, HeatPump
Water: Public
Sewer: SepticTank
Features: Carpet, CeramicTile, Hardwood, LuxuryVinylPlank, PorcelainTile
Green Cooling: LowVocPaintMaterials
Basement: ExteriorEntry, Full, Finished, Heated, InteriorEntry, WalkOutAccess, Apartment
Fireplace Type: Two, WoodBurning
Appliances: Dishwasher, Disposal, GasRange, Microwave, Refrigerator, WineCooler, Dryer, Washer
Amenities: CommonAreaMaintenance, Insurance, ReserveFund, RoadMaintenance
Amenities: Trails, Water
Kickout: No
Annual Taxes: $18,050
Tax Year: 2026
Legal: LOT 3 BLOCK A SECT ONE EDNAM FOREST
Directions: From Ivy Rd, turn on Ednam Dr, Right at roundabout on Devon Rd, Right on Rookwood Dr, Left on Bedford Pl, Home on Right. Circular Drive.
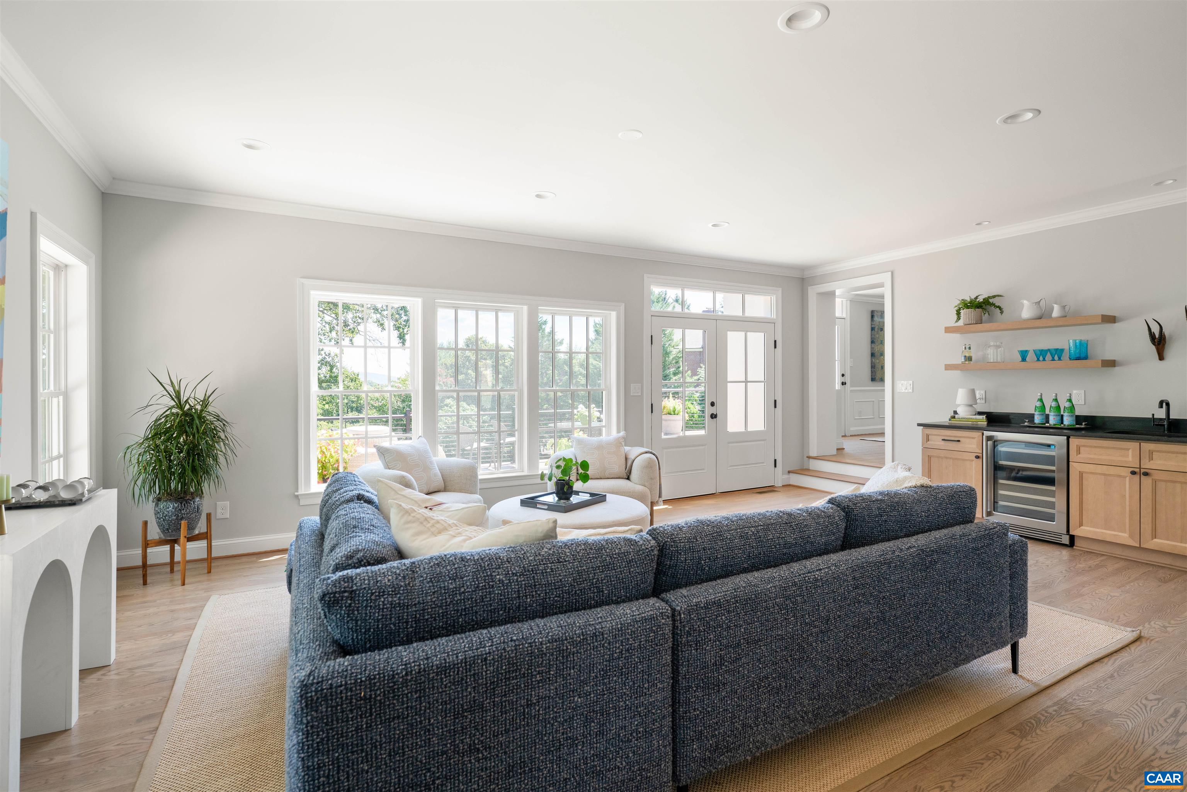
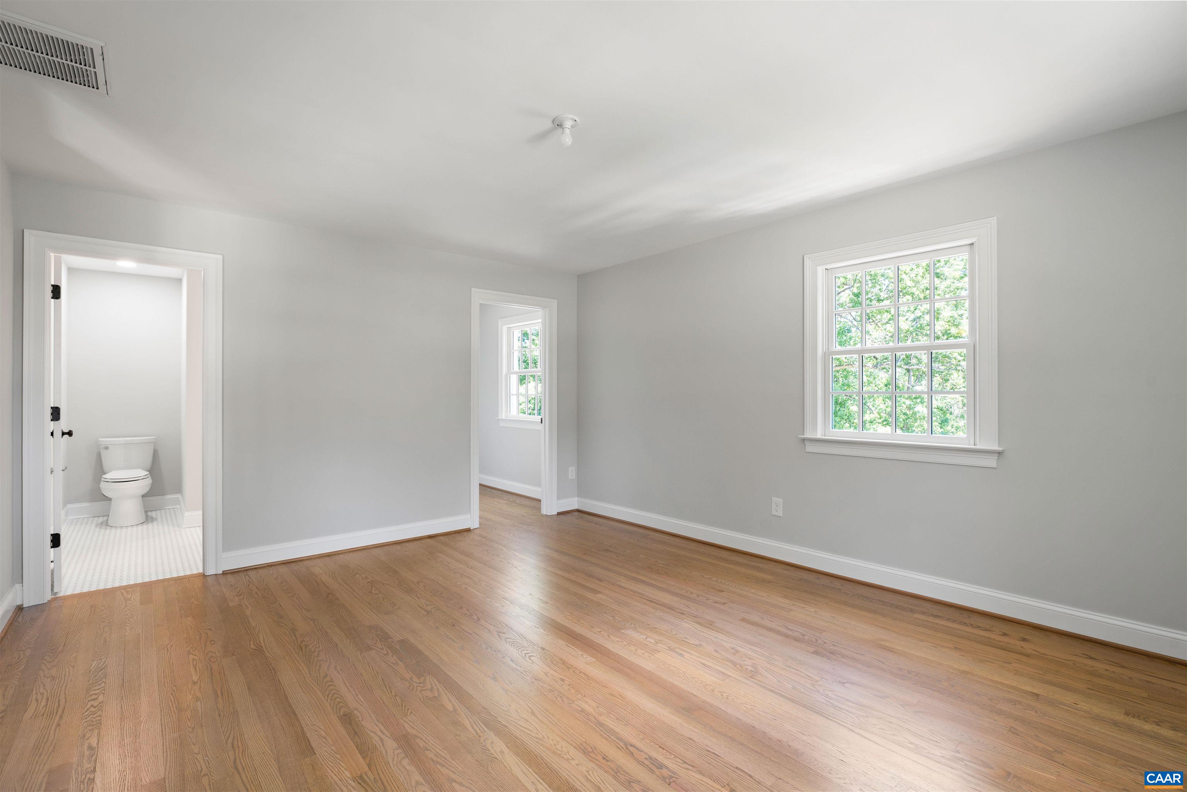
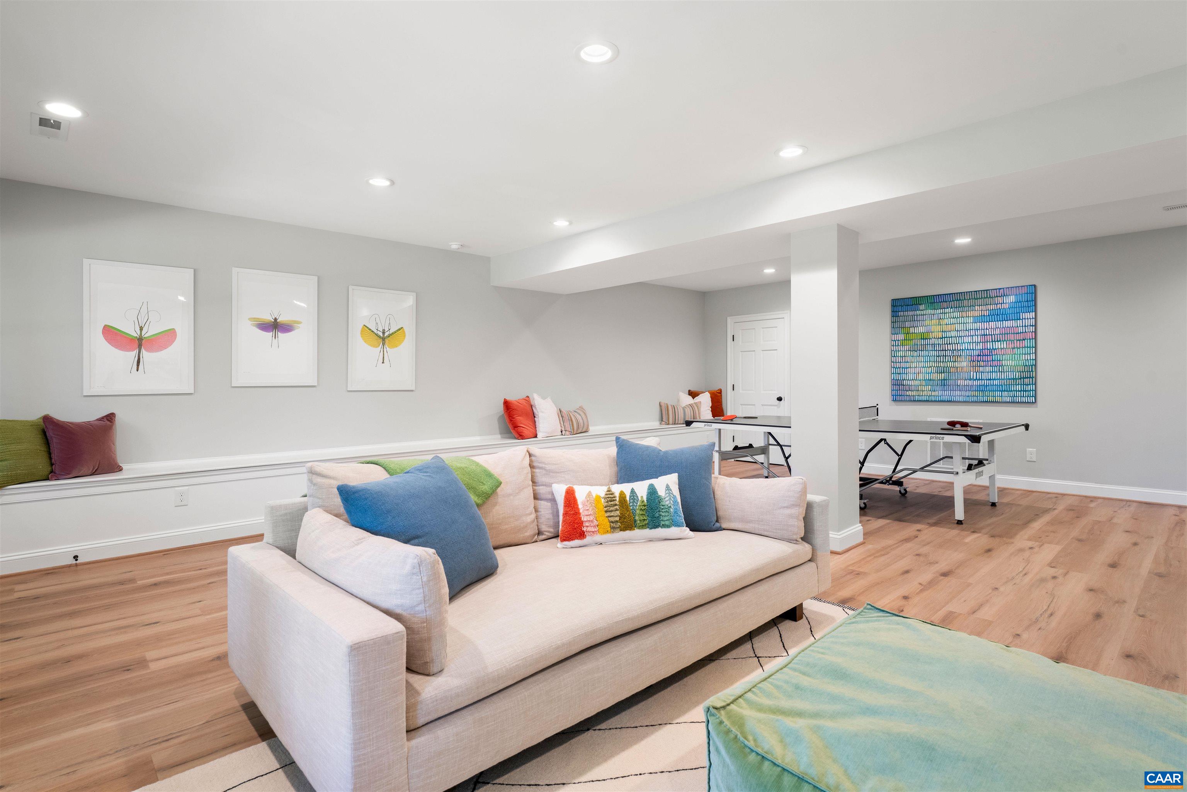
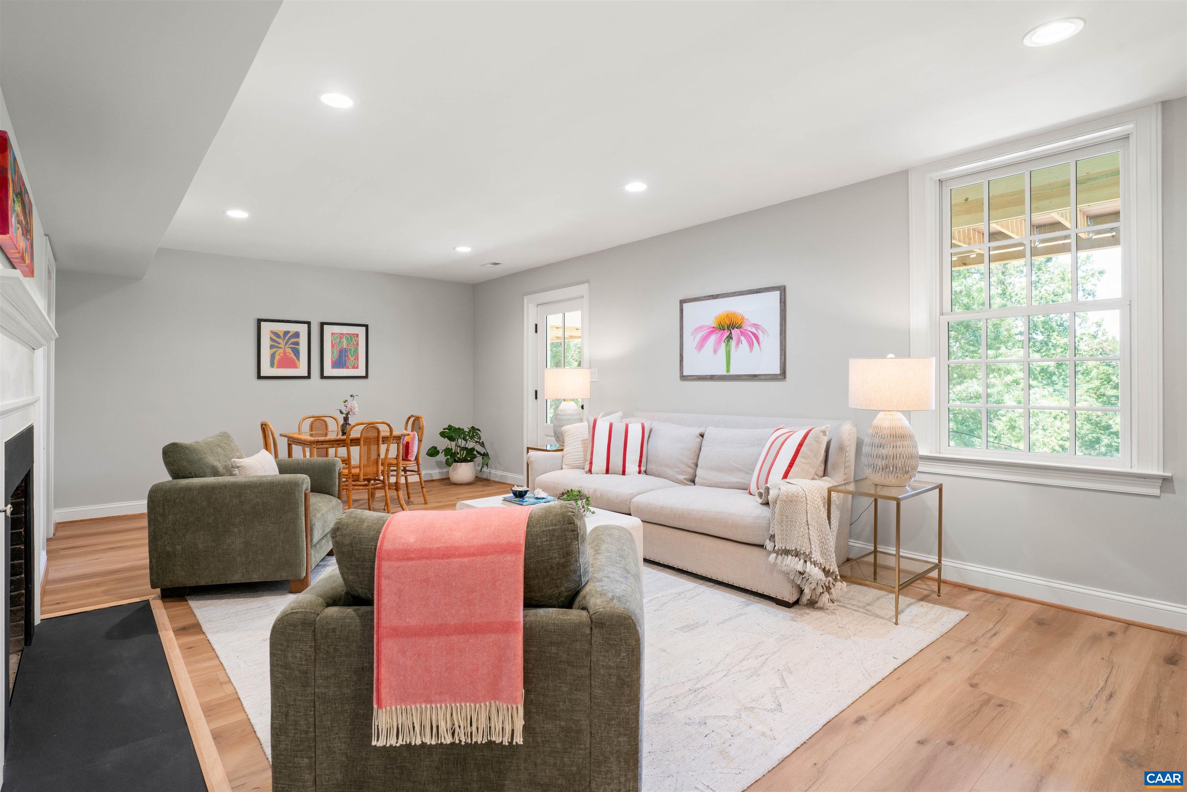
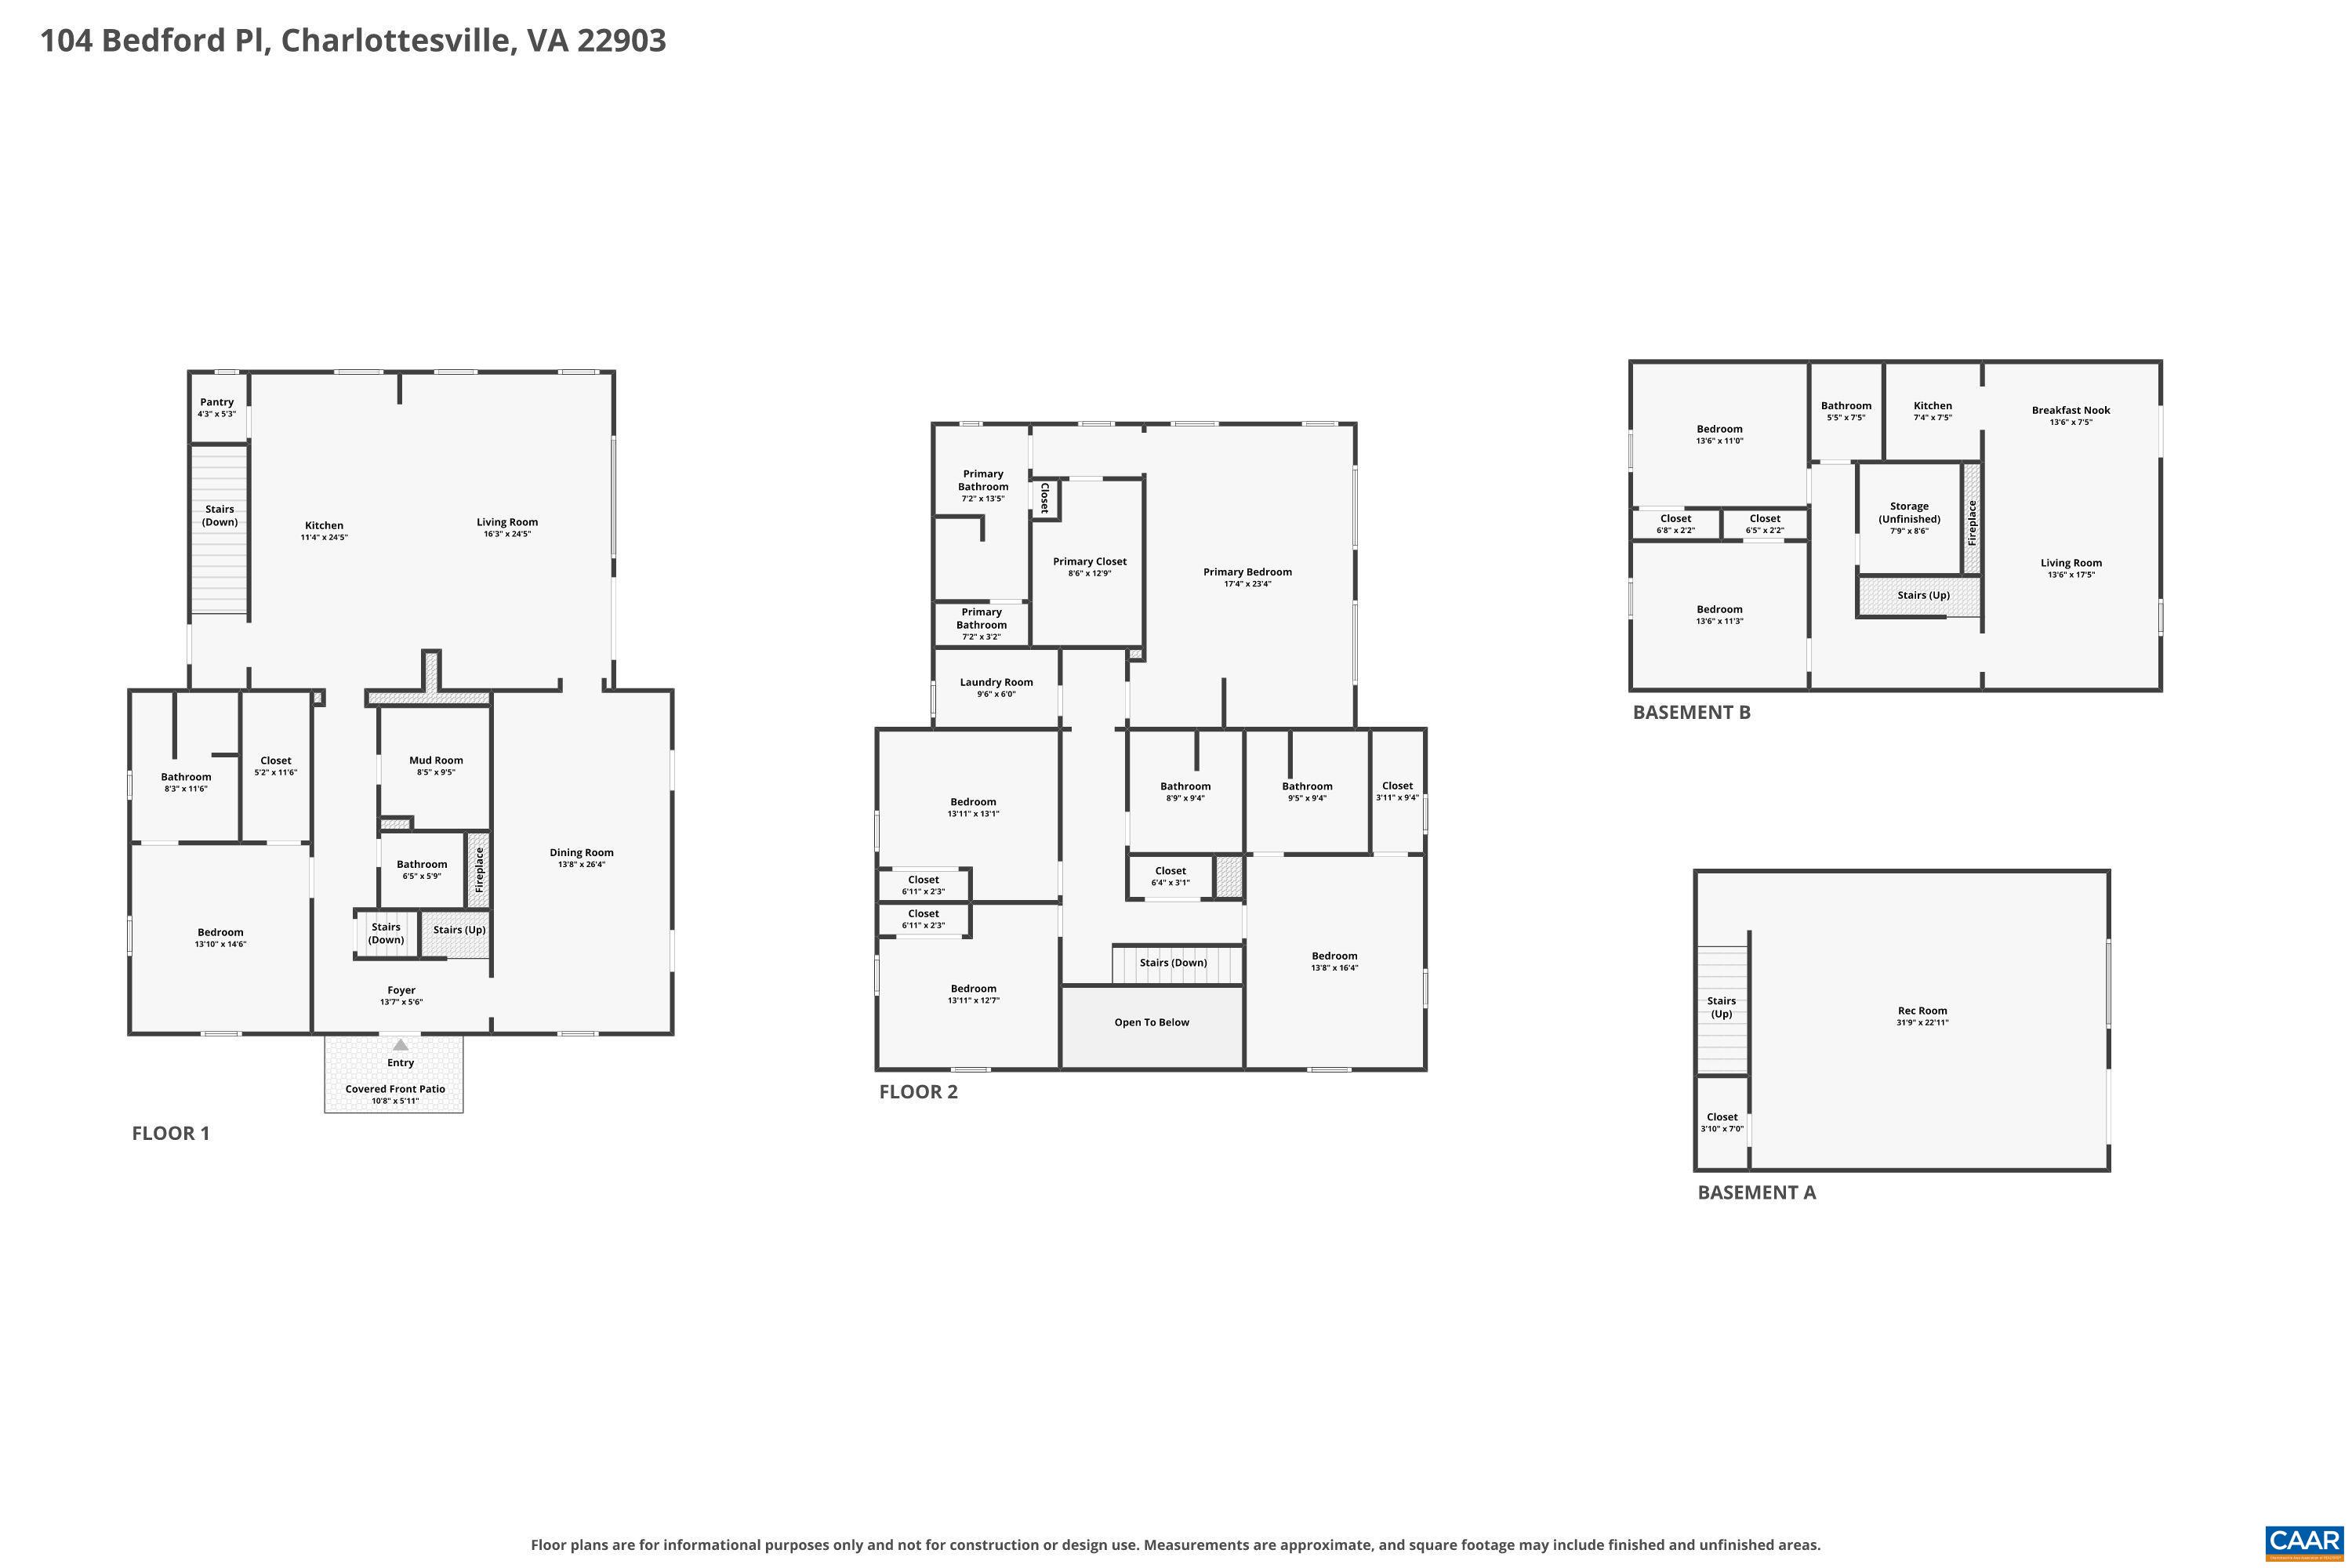
OPEN HOUSE Saturday, Aug 22nd 1-3PM. In one of Charlottesville's most coveted neighborhoods, this grand painted-brick Georgian offers something rare: a home that has already been thoughtfully expanded and fully renovated by Nola Builds, including a striking new three-story rear addition. With two primary suites, a self-contained two-bedroom au pair apartment, and a main-level bedroom with en suite ideal for a home office or multi-generational living, the layout is as versatile as it is impressive and lives like a seven-bedroom home with tons of living space. Chic, thoughtful finishes abound: slate and metal roof, refinished hardwood floors, soaring ceilings, a California-style great room, chef's kitchen, and stylish baths, along with over 1000 square feet of mountain-facing outdoor living. Original character shines through with two fireplaces, classic built-ins, red oak floors, bluestone patio, and a grand formal dining room, all seamlessly woven into a modern renovation. Set on 1.37 acres with a circular drive entry and sweeping views, the home sits just steps from the Boar's Head spa, pool, fitness center, dining, and schools.
Days on Market: 4
Updated: 8/18/26
Courtesy of: Core Real Estate Partners Llc
Open House
8/22/26 1:00 pm - 3:00 pm
Want more details?
Directions:
From Ivy Rd, turn on Ednam Dr, Right at roundabout on Devon Rd, Right on Rookwood Dr, Left on Bedford Pl, Home on Right. Circular Drive.
View Map
View Map
Listing Office: Core Real Estate Partners Llc