
11 Chatham Ln, Palmyra, VA 22963
- $699,900
- MLS #:679602
- 4beds
- 3baths
- 0half-baths
- 3,178sq ft
- 0.58acres






Neighborhood: Lake Monticello
Square Ft Finished: 3,178
Square Ft Unfinished: 494
Elementary School: Central (Fluvanna)
Middle School: Fluvanna
High School: Fluvanna
Property Type: residential
Subcategory: Detached
HOA: Yes
Area: Fluvanna
Year Built: 2002
Price per Sq. Ft: $220.23
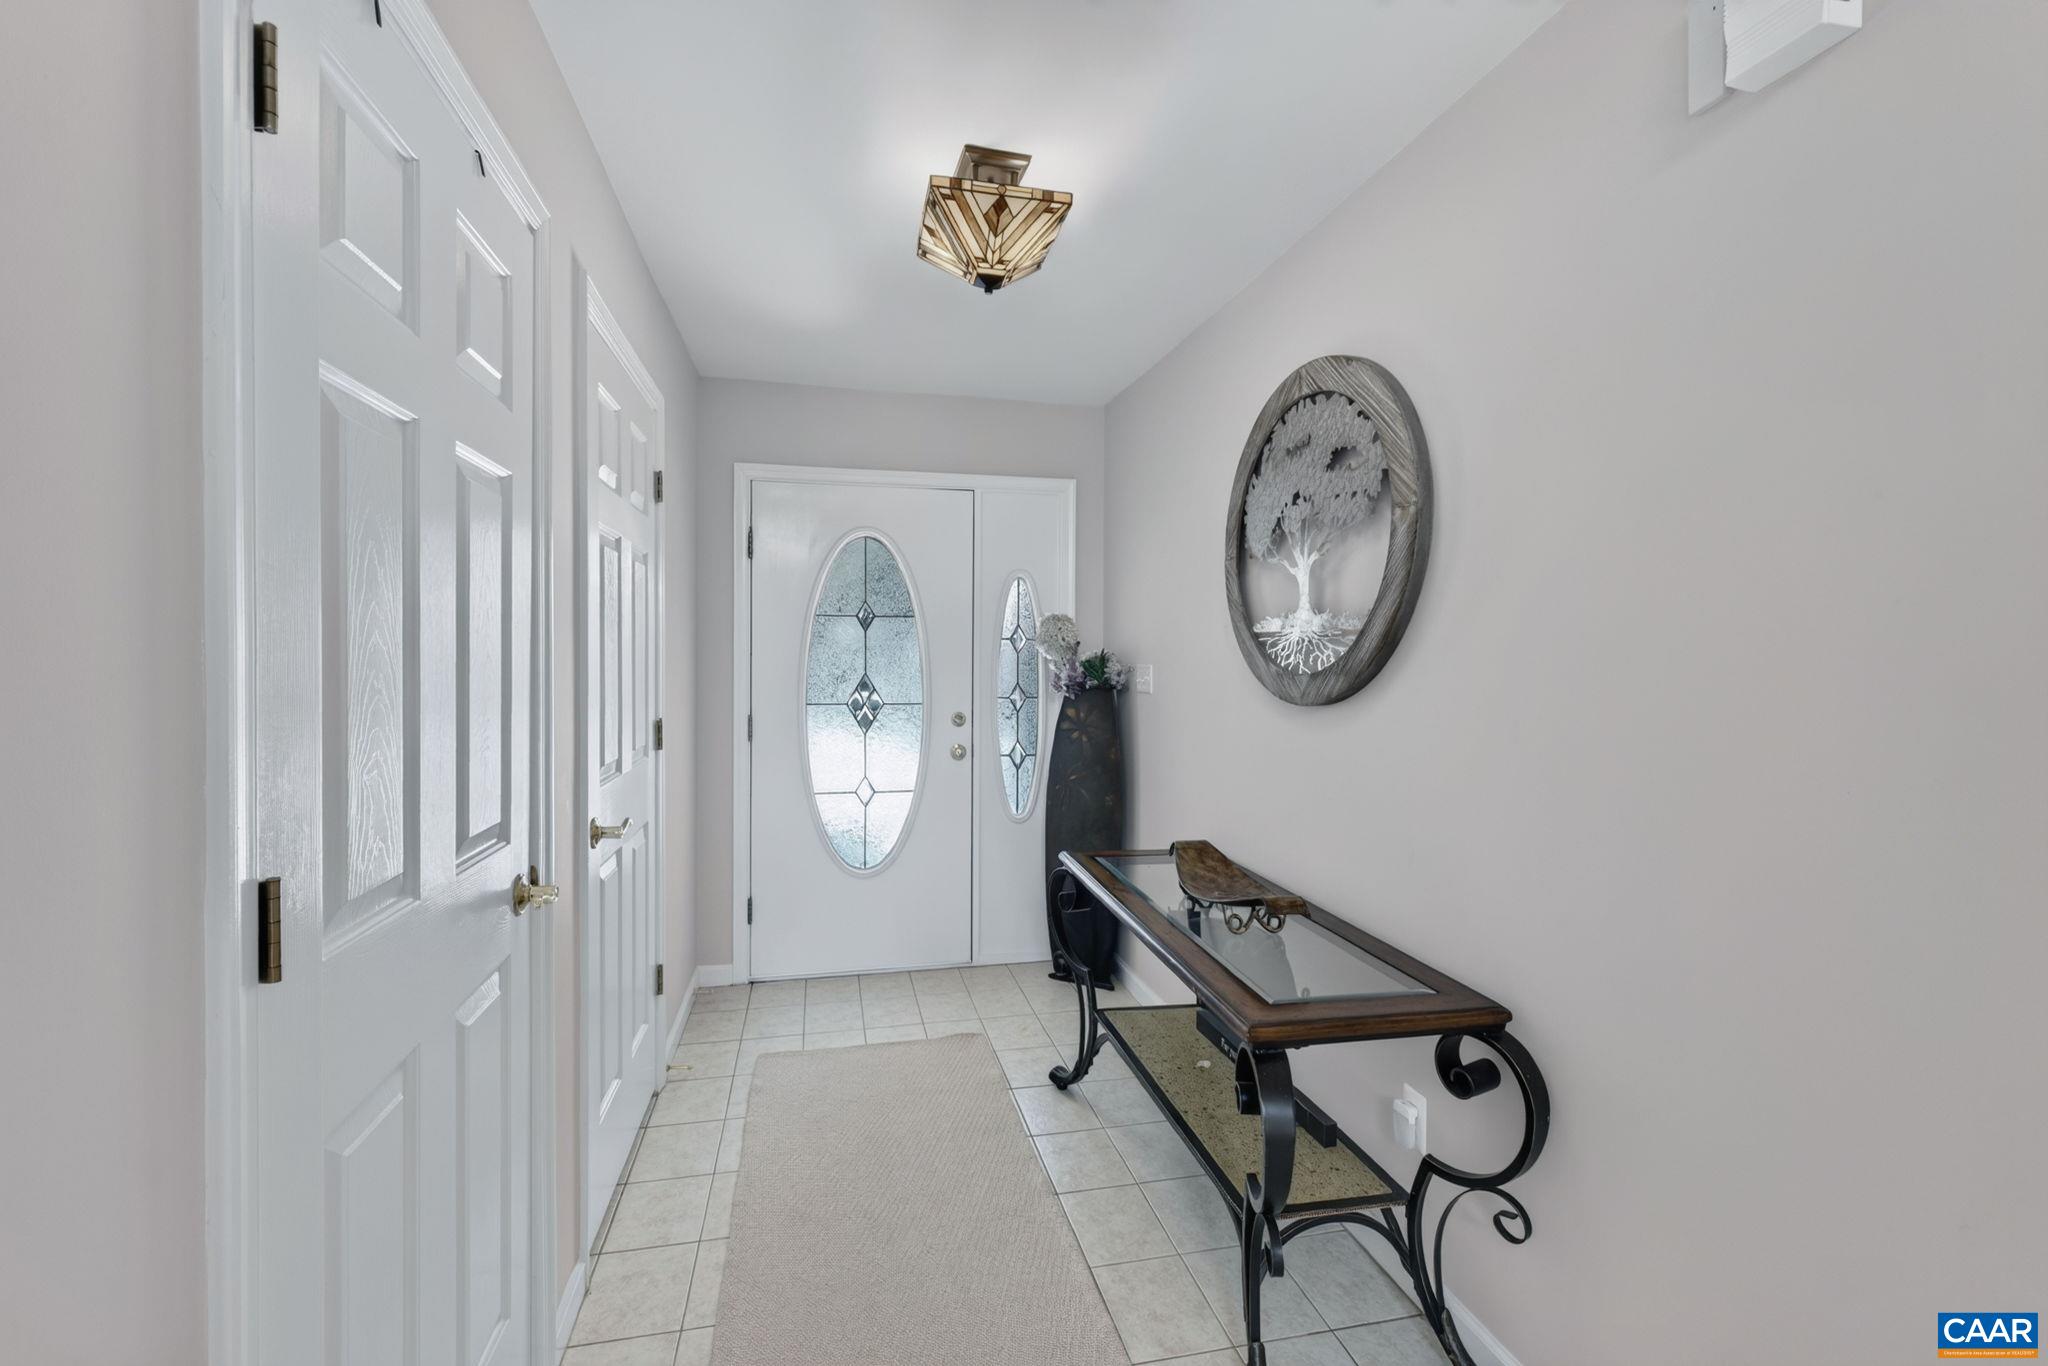
1st Floor Master Bedroom: PrimaryDownstairs, Skylights, WalkInClosets, BreakfastBar, EntranceFoyer, HighCeilings, VaultedCeilings
HOA fee: $1495
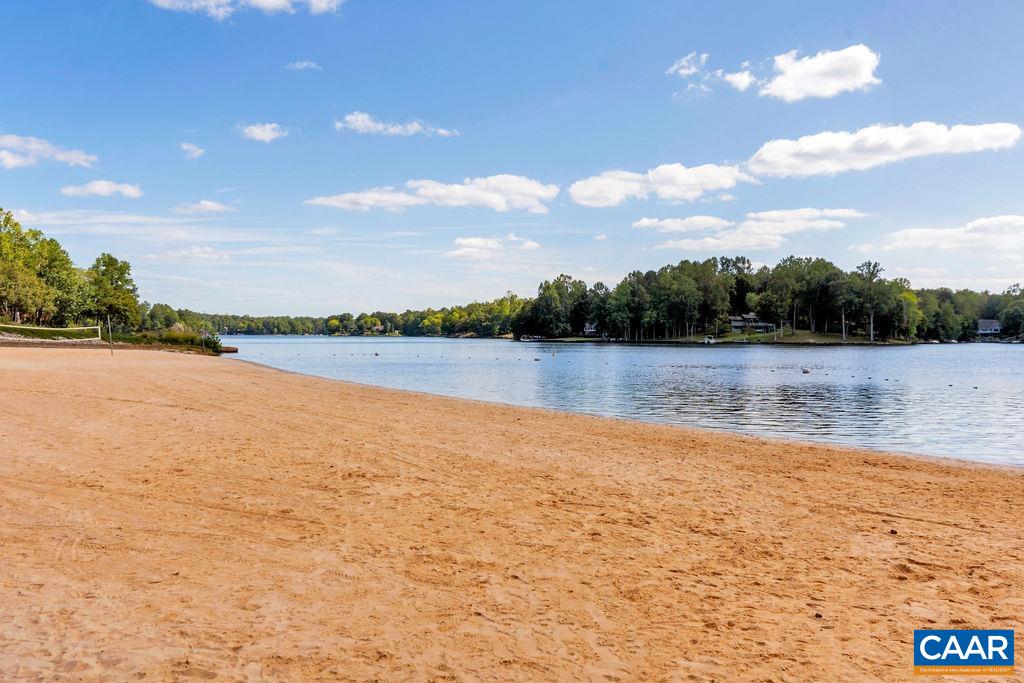
View: Water
Security: SmokeDetectors, GatedCommunity
Roof: Architectural
Driveway: Deck, FrontPorch, Porch, Screened
Windows/Ceiling: InsulatedWindows, Vinyl, Skylights
Garage Num Cars: 2.0
Cooling: CentralAir
Air Conditioning: CentralAir
Heating: Central, ForcedAir, Propane
Water: Public
Sewer: PublicSewer
Features: Carpet, CeramicTile, Hardwood, Vinyl
Basement: ExteriorEntry, Full, Heated, InteriorEntry, PartiallyFinished, WalkOutAccess
Fireplace Type: GasLog
Appliances: Dishwasher, ElectricRange, Disposal, Microwave
Laundry: WasherHookup, DryerHookup
Amenities: BeachRights, BasketballCourt, BoatDock, BoatRamp, Clubhouse, GolfCourse, MeetingRoom, PicnicArea, Playground, Pool, Spor
Kickout: No
Annual Taxes: $4,530
Tax Year: 2026
Legal: ASHLAWN-1 Lot 340 25,115 SF; Tax Map 18A-1-340; INST 240002836
Directions: From the main gate, left on Jefferson Dr, right on Woodridge Rd, right on Chatham Ln, house on right.
Nestled among mature hardwoods off Washington Cove, this waterfront home is just a short boat ride from the main body of Lake Monticello. Located in a gated, amenity-rich golf course community only 25 minutes from Charlottesville, the property offers a private boat dock and bulkhead for relaxing and fishing, a full-length rear deck with a screened porch and space for a hot tub, peaceful cove views, and a gently sloping gravel walkway to the water. Inside, the open great room features cathedral ceilings, beautiful hardwood floors, and a gas fireplace. The home offers four bedrooms and three full baths, including a primary suite with a cathedral ceiling, hardwood floors, soaking tub, double vanity, separate shower, and two closets. The finished walkout terrace level includes the fourth bedroom, third full bath, a spacious family room with a freestanding gas fireplace, a flex room currently used as a home gym, and a large storage area with built-in shelving. Enjoy peaceful lakefront living, convenient community amenities, and easy access to Charlottesville or Richmond!
Days on Market: 84
Updated: 10/08/26
Courtesy of: Re/max Realty Specialists-charlottesville
Want more details?
Directions:
From the main gate, left on Jefferson Dr, right on Woodridge Rd, right on Chatham Ln, house on right.
View Map
View Map
Listing Office: Re/max Realty Specialists-charlottesville