
1380 Bloomer Springs Rd, Mcgaheysville, VA 22840
- $1,997,000
- MLS #:679078
- 5beds
- 4baths
- 1half-baths
- 5,412sq ft
- 4.16acres




Neighborhood: Peakview
Square Ft Finished: 5,412
Square Ft Unfinished: 356
Elementary School: McGaheysville
Middle School: Elkton
High School: East Rockingham
Property Type: residential
Subcategory: Detached
HOA: No
Area: Rockingham
Year Built: 2005
Price per Sq. Ft: $368.99
1st Floor Master Bedroom: CentralVacuum, DoubleVanity, HotTubSpa, PrimaryDownstairs, MultiplePrimarySuites, SittingAreaInPrimary, WalkInClosets, B
HOA fee: $0
View: Mountains
Security: SecuritySystem, SmokeDetectors, SurveillanceSystem, RadonMitigationSystem
Design: Contemporary, Saltbox
Roof: Architectural
Driveway: Covered, Deck, Patio, Porch
Garage Num Cars: 2.0
Electricity: Generator
Cooling: CentralAir, HeatPump
Air Conditioning: CentralAir, HeatPump
Heating: Geothermal, HeatPump
Water: Public
Sewer: PublicSewer
Features: CeramicTile, Hardwood
Basement: Full, PartiallyFinished, WalkOutAccess
Fireplace Type: One, Gas
Appliances: BuiltInOven, Dishwasher, GasRange, Microwave, Refrigerator, Dryer, Washer
Kickout: No
Annual Taxes: $5,150
Tax Year: 2025
Legal: PEAK VIEW SB DV L 3
Directions: Route 33 to Bloomer Springs Rd. Turn at Hanks BBQ. House on the right about a mile up the road (across from Tripforth office).
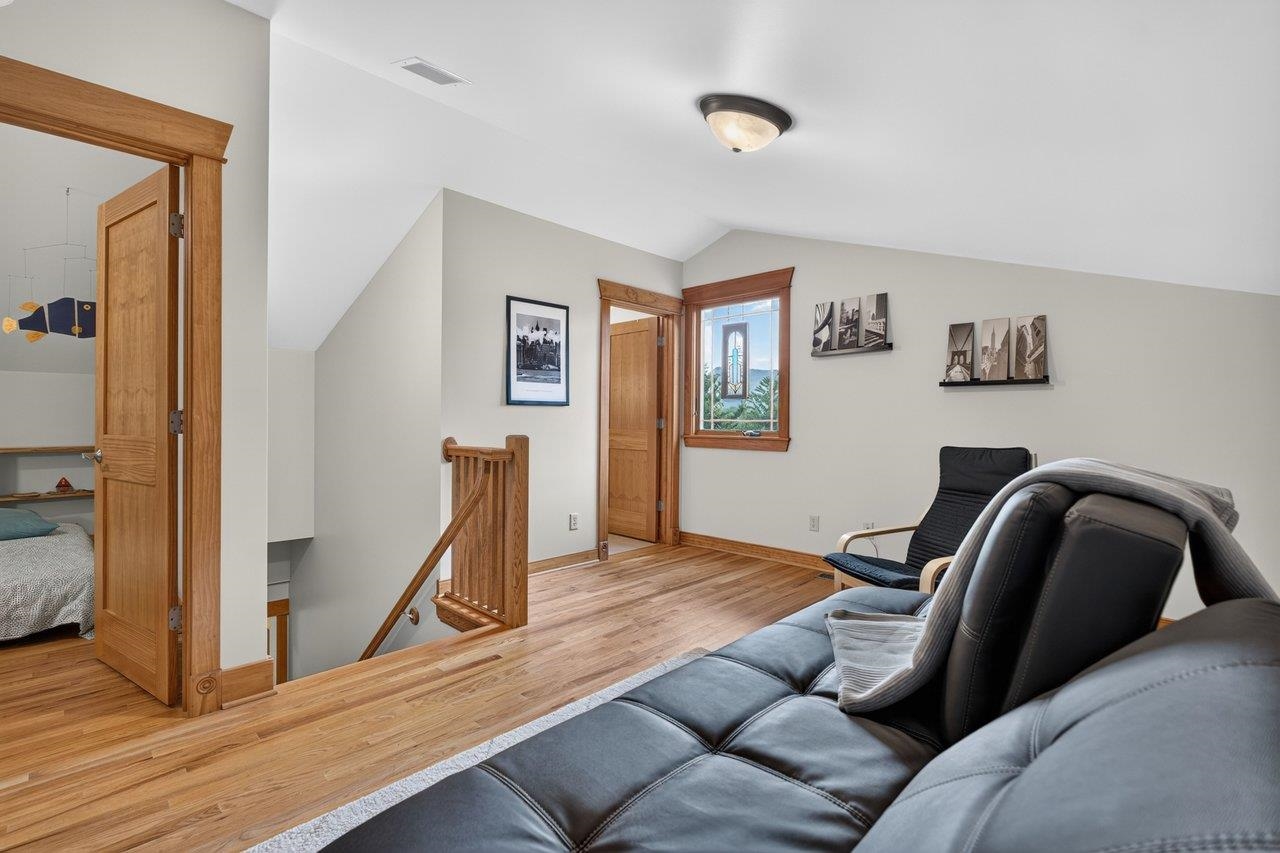
Custom-built at the base of Massanutten Mountain, this 5 bedroom, 4.5 bath estate offers 5,400+ finished sq ft on 4.2 private acres, just five minutes from resort amenities with no HOA dues. Built with ICF construction, geothermal heat pumps, India stone details, West Virginia post-and-beam craftsmanship, Andersen windows, and recently updated major systems, the home offers real substance behind the finishes. The open main level features a vaulted great room with stone gas fireplace, a chef's kitchen with large island, top-tier granite, Wolf and Sub-Zero appliances, wet bar and custom mill cabinetry throughout. The main-level primary suite includes a large walk-in closet and spa-like bath with oversized tile shower with body jets and separate sauna. The floor plan also includes an office, bonus room, abundant storage, two-car garage and a finished lower level with rec room, pool/ping pong area, theater space, extra living area, and private bedroom suites. Outside, a large wraparound composite deck and outdoor pavilion with pizza oven and attached workshop create exceptional entertaining space. A rare Shenandoah Valley property with privacy, craftsmanship, efficiency and excellent STR potential - being offered turnkey!
Days on Market: 1
Updated: 7/10/26
Courtesy of: Connexa Real Estate
Want more details?
Directions:
Route 33 to Bloomer Springs Rd. Turn at Hanks BBQ. House on the right about a mile up the road (across from Tripforth office).
View Map
View Map
Listing Office: Connexa Real Estate