
2246 Hyland Ridge Dr, Charlottesville, VA 22911
- $1,274,900
- MLS #:678651
- 5beds
- 4baths
- 2half-baths
- 4,777sq ft
- 0.46acres







Neighborhood: Hyland Ridge
Square Ft Finished: 4,777
Square Ft Unfinished: 561
Elementary School: Stony Point
Middle School: Burley
High School: Monticello
Property Type: residential
Subcategory: Detached
HOA: Yes
Area: Albemarle
Year Built: 2016
Price per Sq. Ft: $266.88
1st Floor Master Bedroom: DoubleVanity, HotTubSpa, SittingAreaInPrimary, WalkInClosets, BreakfastArea, TrayCeilings, EntranceFoyer, HomeOffice, Ki
HOA fee: $377
View: Mountains
Design: Farmhouse
Roof: Architectural
Fence: Partial
Driveway: Concrete, Covered, FrontPorch, Patio, Porch, Screened
Windows/Ceiling: DoublePaneWindows, InsulatedWindows
Garage Num Cars: 2.0
Cooling: CentralAir, HeatPump
Air Conditioning: CentralAir, HeatPump
Heating: Central, ForcedAir, HeatPump
Water: Public
Sewer: PublicSewer
Features: Carpet, Hardwood, Stone
Basement: ExteriorEntry, Full, Heated, PartiallyFinished, WalkOutAccess
Fireplace Type: One, GlassDoors, Stone, WoodBurning
Appliances: Dishwasher, Disposal, GasRange, Microwave, Refrigerator, TanklessWaterHeater, Dryer, Washer
Amenities: CommonAreaMaintenance, Insurance, RoadMaintenance, Trash
Amenities: PicnicArea, Trails
Kickout: No
Annual Taxes: $10,817
Tax Year: 2025
Legal: Hyland Ridge, Phase IV, Lot 31
Directions: From Pantops take 20N, turn R onto Fontana Dr, turn L onto Aspen Dr, turn R onto Hyland Ridge Dr, home will be on the R
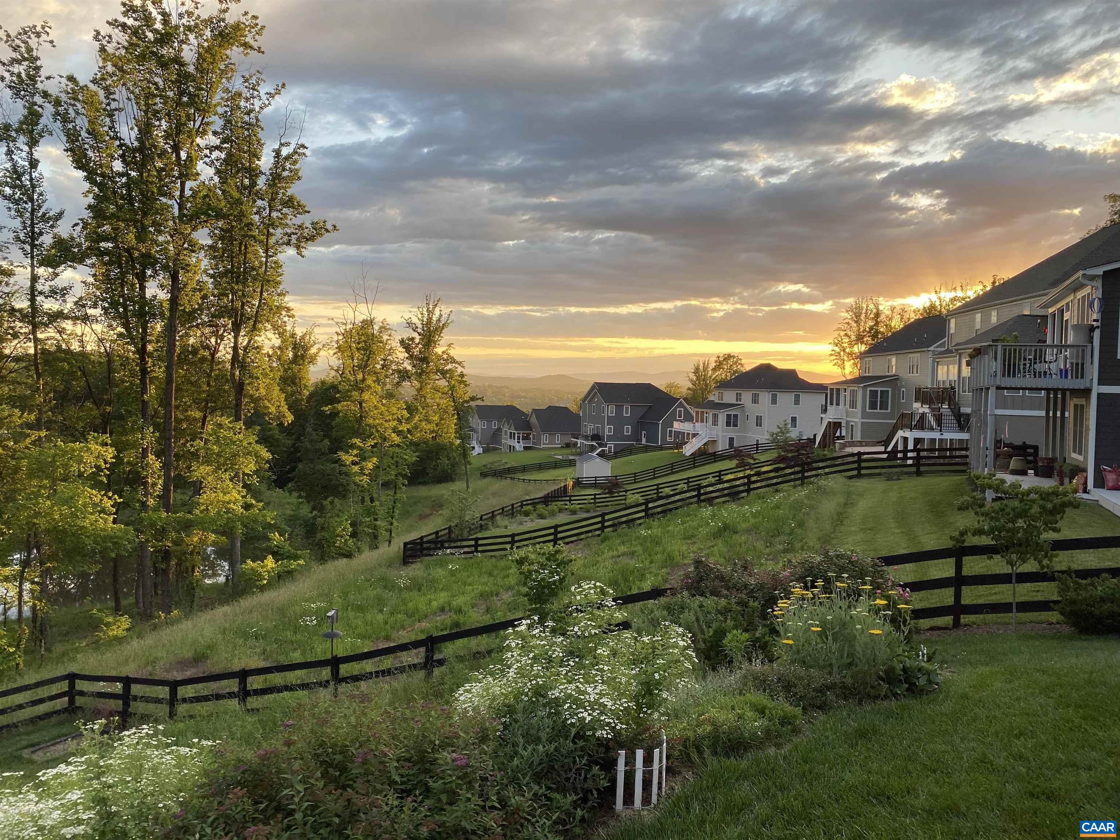
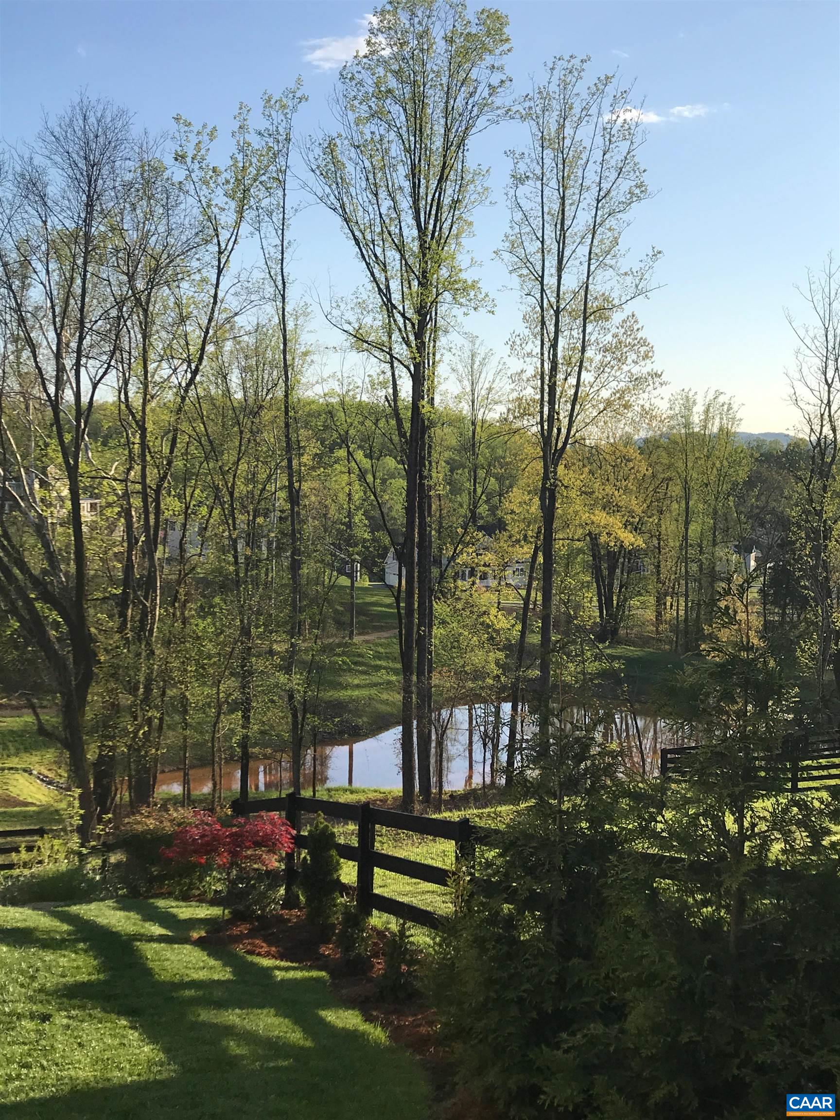
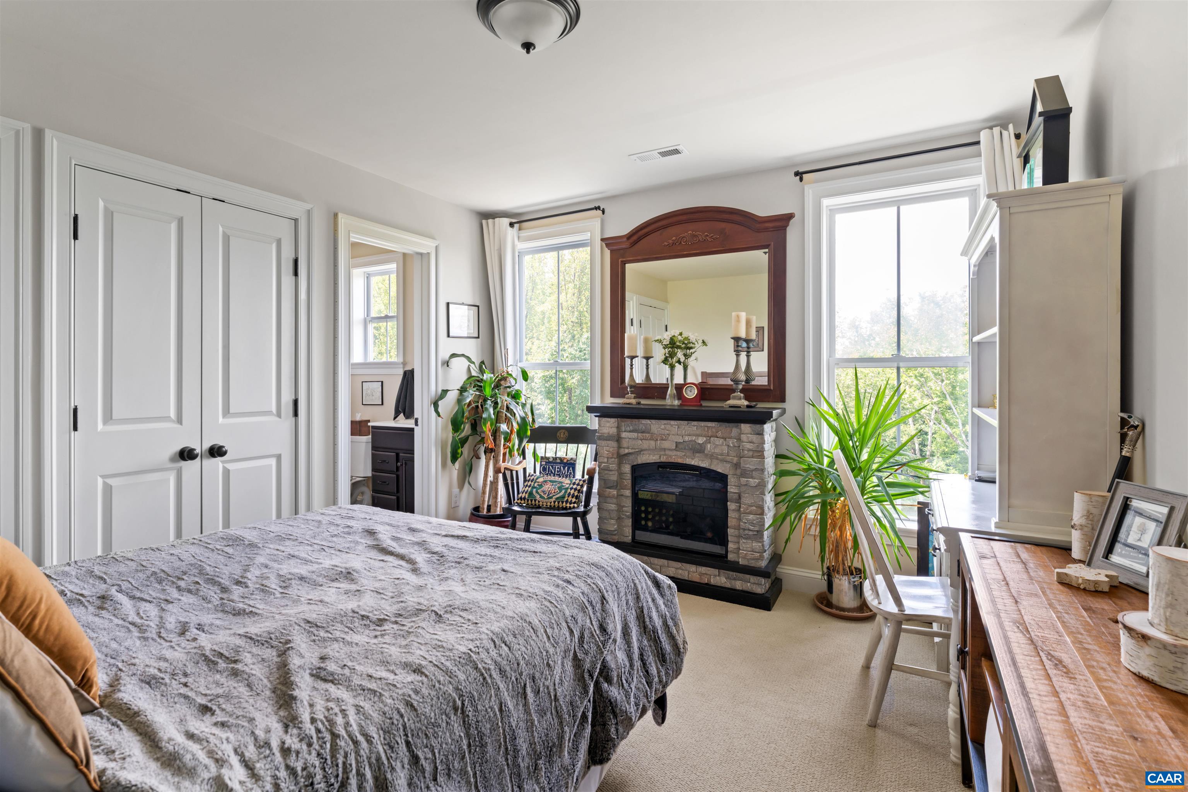
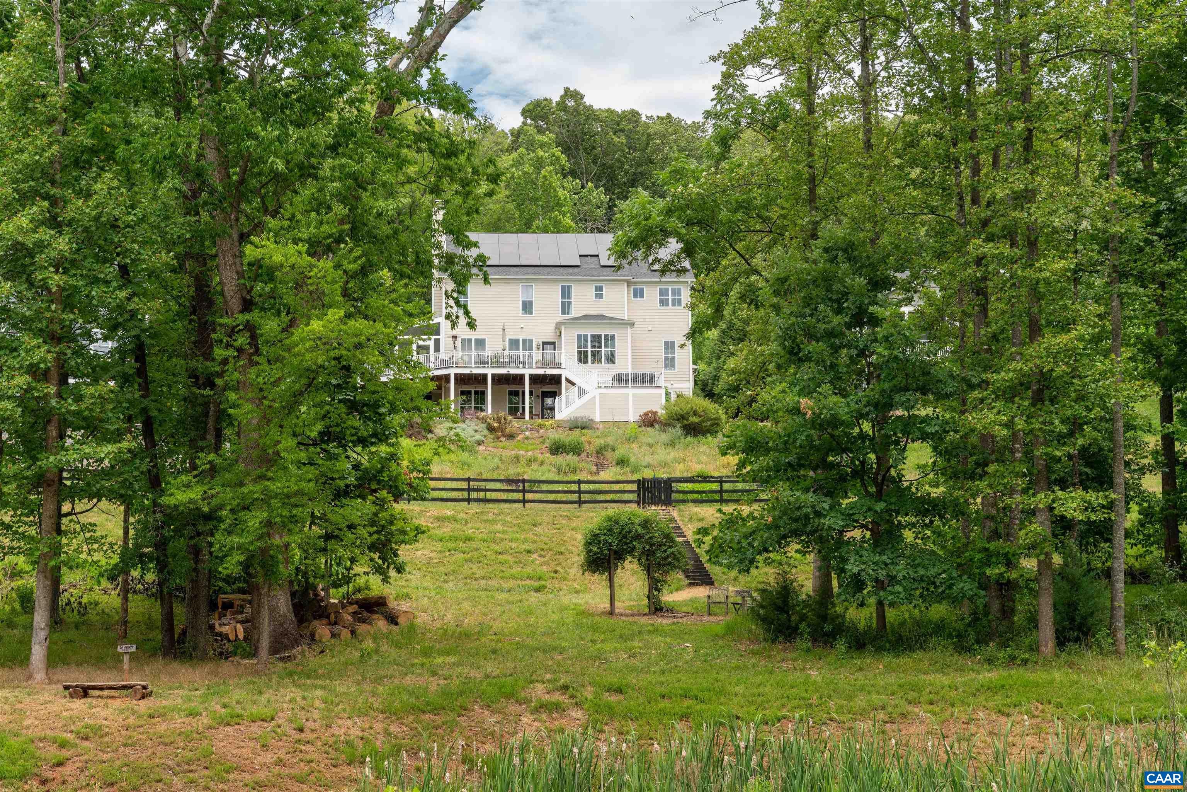
STUNNING YEAR-ROUND WESTERN MOUNTAIN AND SUNSET VIEWS await you! This well-maintained 2016 Craig home is NOT your typical "cookie-cutter" model, with custom touches throughout in coveted Hyland Ridge. An oasis with mature landscaping, 21-acre lot in front, & in back a pollinator meadow and community green space with trails, and pond with turtles, herons, and Canada geese- all minutes to UVA, Downtown, Rivanna Trail, Darden Towe Park, and I-64! Natural stone accents the exterior, kitchen island, and wood-burning fireplace. Kitchen with gas range, Reico cabinets, GE profile double-oven and fridge, large island, south-facing breakfast nook with large windows on 3 sides, and a huge walk-in butler's pantry with window! Formal dining room, office with pocket doors, large family room with views, and mud room on main floor. Large primary suite with tray ceiling and 2 walk-in closets, plus three more bedrooms with connected baths. Bonus room for gym, playroom or media room. The finished lower level has views, a fifth bedroom, full bath, and plumbing for full kitchen if desired. Outside: a new screened porch/deck addition, hardscaped patio and steps, fenced yard, vegetable garden, and wired speakers. Solar panels keep costs low.
Builder: Craig Builders
Days on Market: 50
Updated: 8/12/26
Courtesy of: Core Real Estate Partners Llc
Want more details?
Directions:
From Pantops take 20N, turn R onto Fontana Dr, turn L onto Aspen Dr, turn R onto Hyland Ridge Dr, home will be on the R
View Map
View Map
Listing Office: Core Real Estate Partners Llc