
401 Lochlyn Hill Dr, Charlottesville, VA 22901
- $1,475,000
- MLS #:678475
- 4beds
- 3baths
- 1half-baths
- 4,329sq ft
- 0.16acres




Neighborhood: Lochlyn Hill
Square Ft Finished: 4,329
Square Ft Unfinished: 505
Elementary School: Greenbrier (Charlottesville)
Middle School: Charlottesville Middle
High School: Charlottesville
Property Type: residential
Subcategory: Detached
HOA: Yes
Area: Charlottesville
Year Built: 2022
Price per Sq. Ft: $340.73
1st Floor Master Bedroom: DoubleVanity, PrimaryDownstairs, WalkInClosets, EntranceFoyer, HomeOffice, KitchenIsland, ProgrammableThermostat, Recess
HOA fee: $225
View: GolfCourse, Panoramic, TreesWoods
Security: CarbonMonoxideDetectors, SmokeDetectors, SurveillanceSystem
Design: Craftsman
Roof: Architectural
Driveway: RearPorch, Composite, Deck, FrontPorch, Porch, Screened
Windows/Ceiling: LowEmissivityWindows
Garage Num Cars: 2.0
Cooling: CentralAir, EnergyStarQualifiedEquipment, HeatPump
Air Conditioning: CentralAir, EnergyStarQualifiedEquipment, HeatPump
Heating: Electric, HeatPump
Water: Public
Sewer: PublicSewer
Features: Carpet, CeramicTile, Hardwood, LuxuryVinylPlank
Basement: CrawlSpace, ExteriorEntry, Full, Finished, Heated, InteriorEntry, WalkOutAccess
Fireplace Type: Electric
Appliances: Dishwasher, EnergyStarQualifiedAppliances, Disposal, GasRange, Microwave, Refrigerator
Amenities: AssociationManagement, Playground, ReserveFund, Trash
Laundry: WasherHookup, DryerHookup, Sink
Amenities: PicnicArea, Playground
Kickout: No
Annual Taxes: $11,818
Tax Year: 2026
Legal: LOT 52 PH III Lochlyn Hill
Directions: 250 bypass to Park Street and head north 1.2 miles. Turn right on Pen Park Lane and follow to Lochlyn Hill.
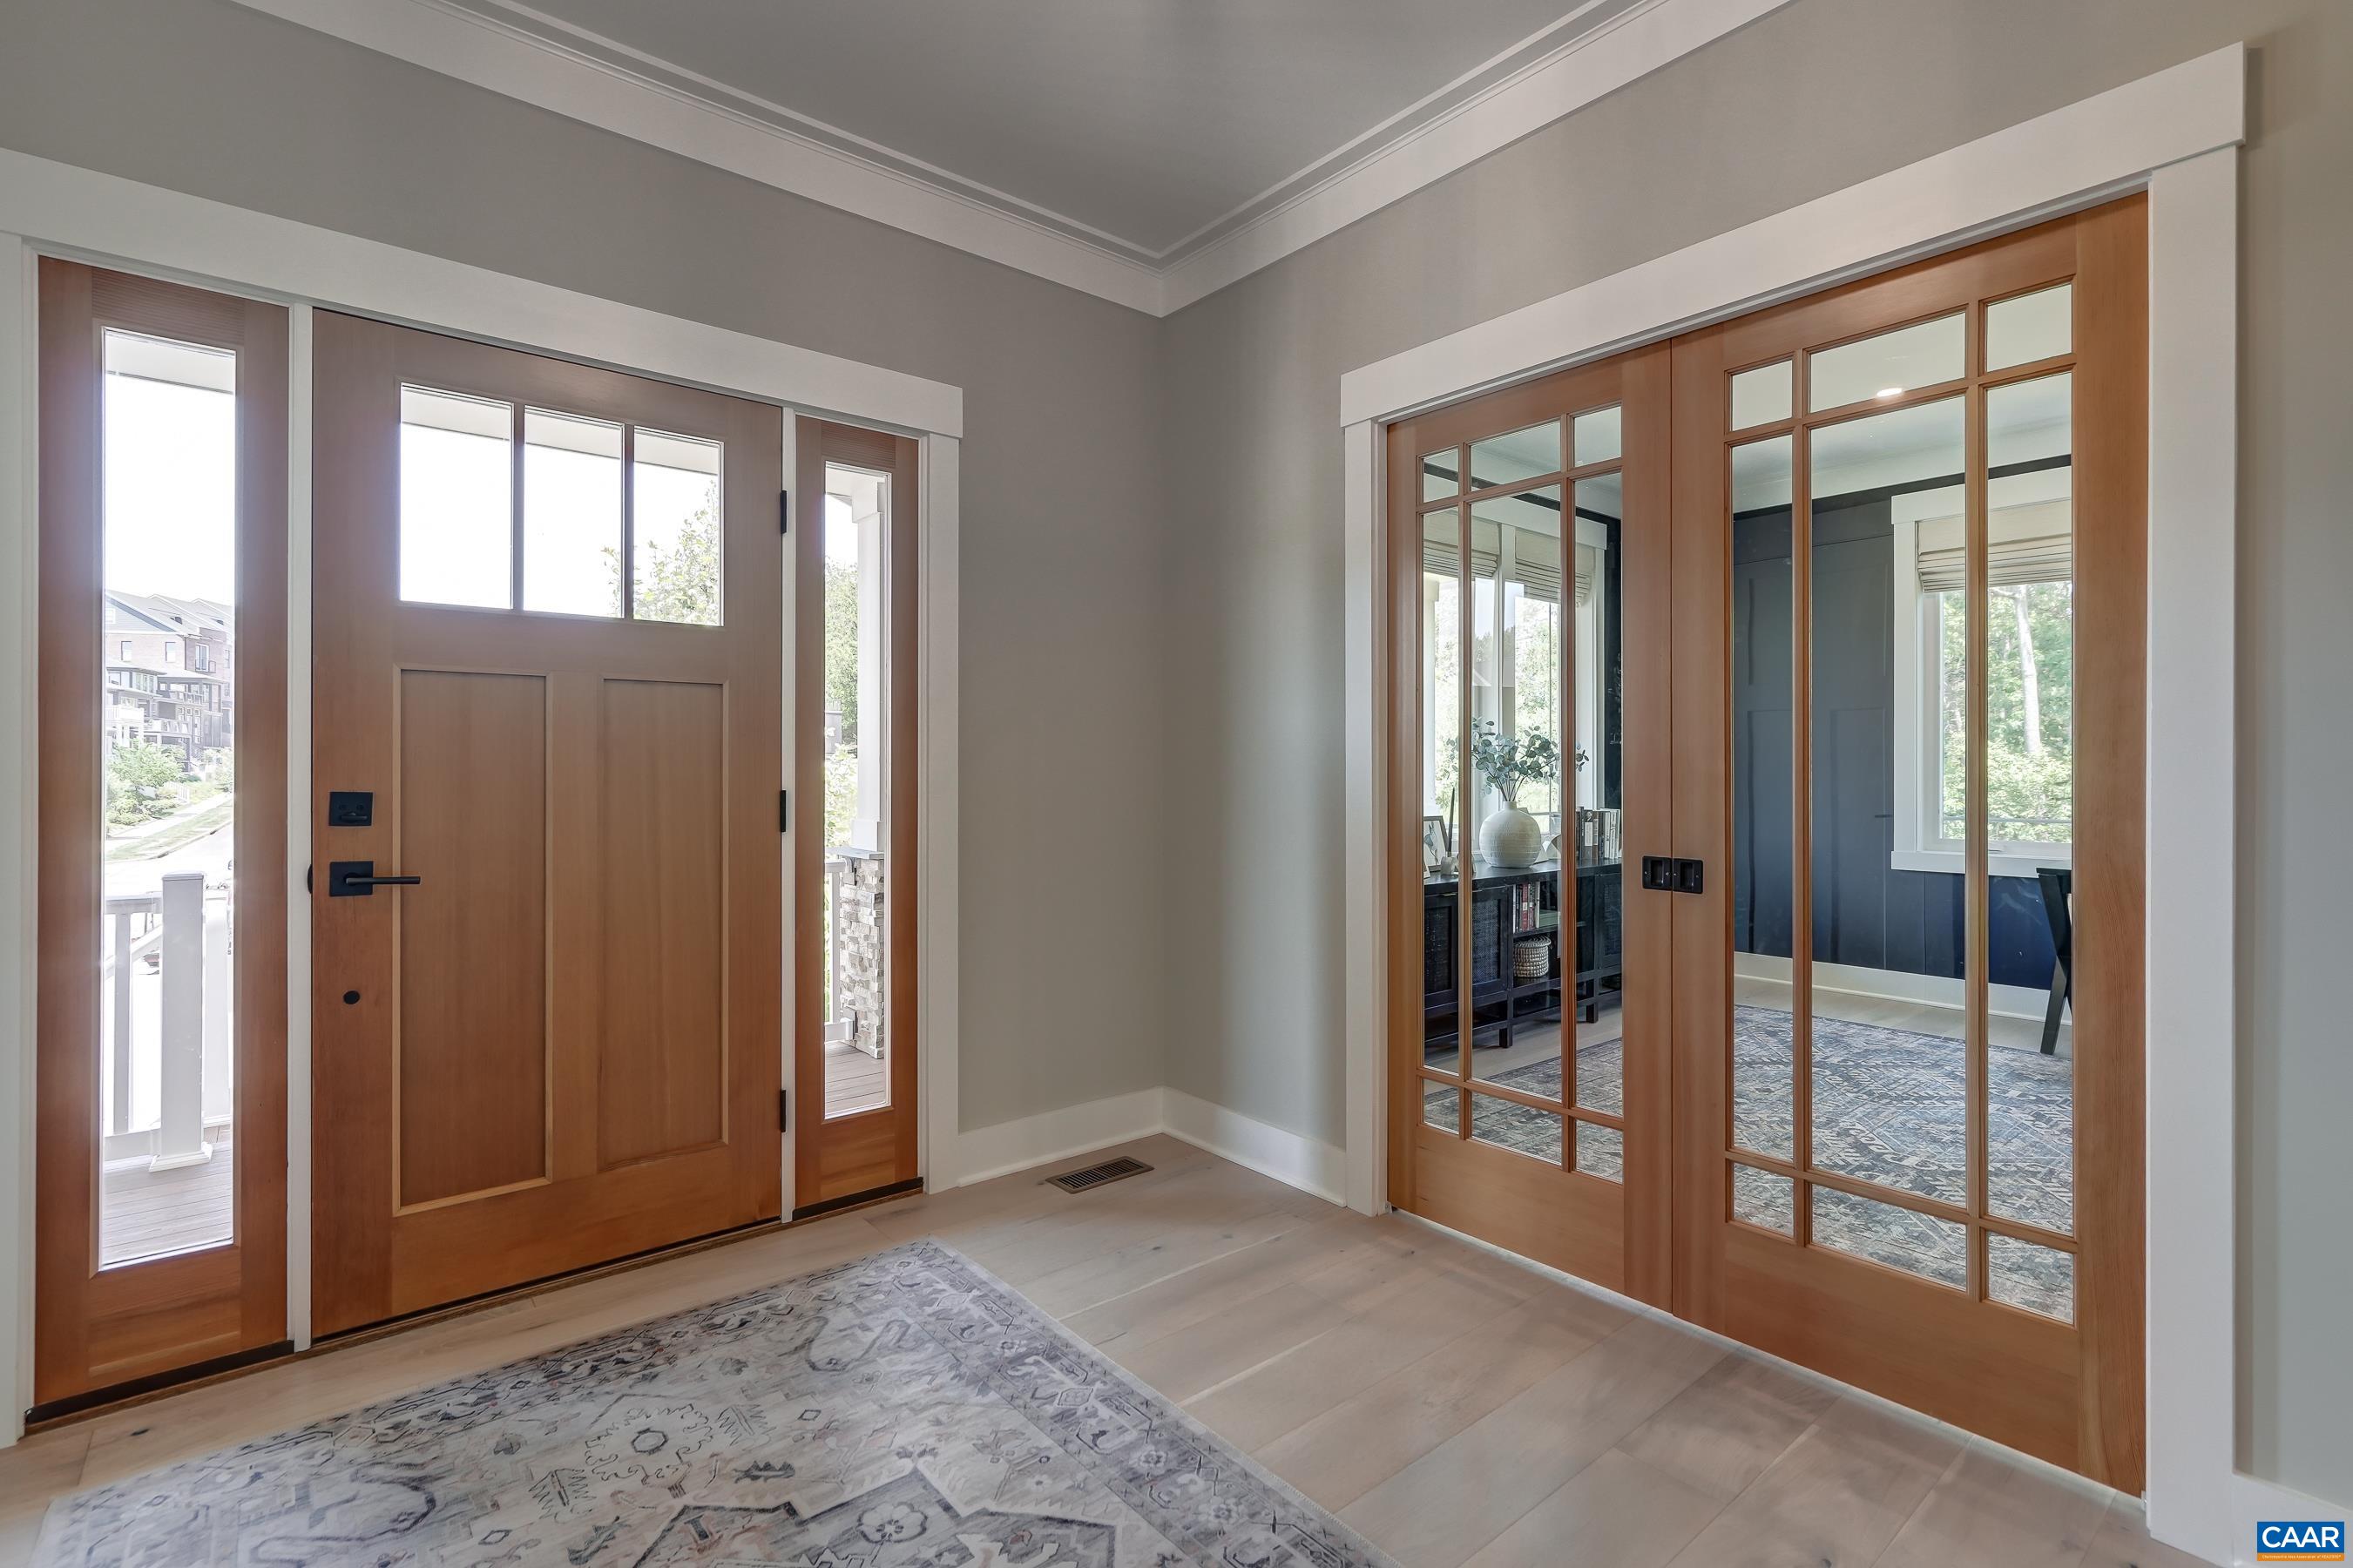
Why wait to build? This custom, beautiful, well appointed home in sought-after Lochlyn Hill is ready for its new owners NOW! This 4,000+ sq ft home delivers main-level living in the Greenbrier school district. Incredible wooded golf course and park views on two sides this home lives like a treehouse! Hardwood floors and modern light fixtures and high-end trim throughout the main level shine. The vaulted great room features a linear gas fireplace with built-in storage, and French doors to a screened porch and open deck with wooded views. The chef's kitchen offers two-tone cabinetry, quartz countertops, gas cooktop, double wall ovens, oversized island, and a walk-in pantry with butcher block prep counter. The main-level primary suite includes a spa bath with dual vanity, glass shower, and custom walk-in closet. A home office and main-level laundry connected to primary closet add everyday convenience. Upstairs features two large bedrooms and a full bath. The lower level sets this home apart with a large fitness room with French doors to a covered deck, a guest bedroom and full bath, an expansive workshop with access doors, and substantial unfinished storage. Attached 2-car garage and 12' crawl space too.
Builder: Arcadia Builders
Days on Market: 146
Updated: 11/10/26
Courtesy of: Long & Foster - Charlottesville West
Want more details?
Directions:
250 bypass to Park Street and head north 1.2 miles. Turn right on Pen Park Lane and follow to Lochlyn Hill.
View Map
View Map
Listing Office: Long & Foster - Charlottesville West