
1104 Bluemoon Dr, Rockingham, VA 22801
- $364,900
- MLS #:678435
- 3beds
- 3baths
- 1half-baths
- 1,954sq ft
- 0.08acres









Neighborhood: Crescent Ridge
Square Ft Finished: 1,954
Square Ft Unfinished: 0
Elementary School: Cub Run (Rockingham)
Middle School: Montevideo
High School: Spotswood
Property Type: residential
Subcategory: Attached
HOA: Yes
Area: Rockingham
Year Built: 2022
Price per Sq. Ft: $186.75
1st Floor Master Bedroom: Attic, DoubleVanity, PermanentAtticStairs, WalkInClosets, EatInKitchen, RecessedLighting, VaultedCeilings
HOA fee: $98
View: Mountains, Residential
Security: SmokeDetectors
Roof: Composition, Shingle
Driveway: Concrete, Patio
Windows/Ceiling: DoublePaneWindows, InsulatedWindows, Screens
Garage Num Cars: 1.0
Cooling: CentralAir, HeatPump
Air Conditioning: CentralAir, HeatPump
Heating: Electric, HeatPump
Water: Public
Sewer: PublicSewer
Features: Carpet, CeramicTile, LuxuryVinylPlank
Basement: Full, Finished, Heated
Appliances: Dishwasher, ElectricRange, Disposal, Microwave, Refrigerator, Dryer, Washer
Amenities: MaintenanceGrounds, SnowRemoval, Trash
Amenities: None
Kickout: No
Annual Taxes: $2,031
Tax Year: 2025
Legal: CRESCENT RIDGE SBDV S2 L110
Directions: 33 East, Right onto Massanetta Spring Road, Right into Crescent Ridge, Right onto Blue Moon Drive, house on left.
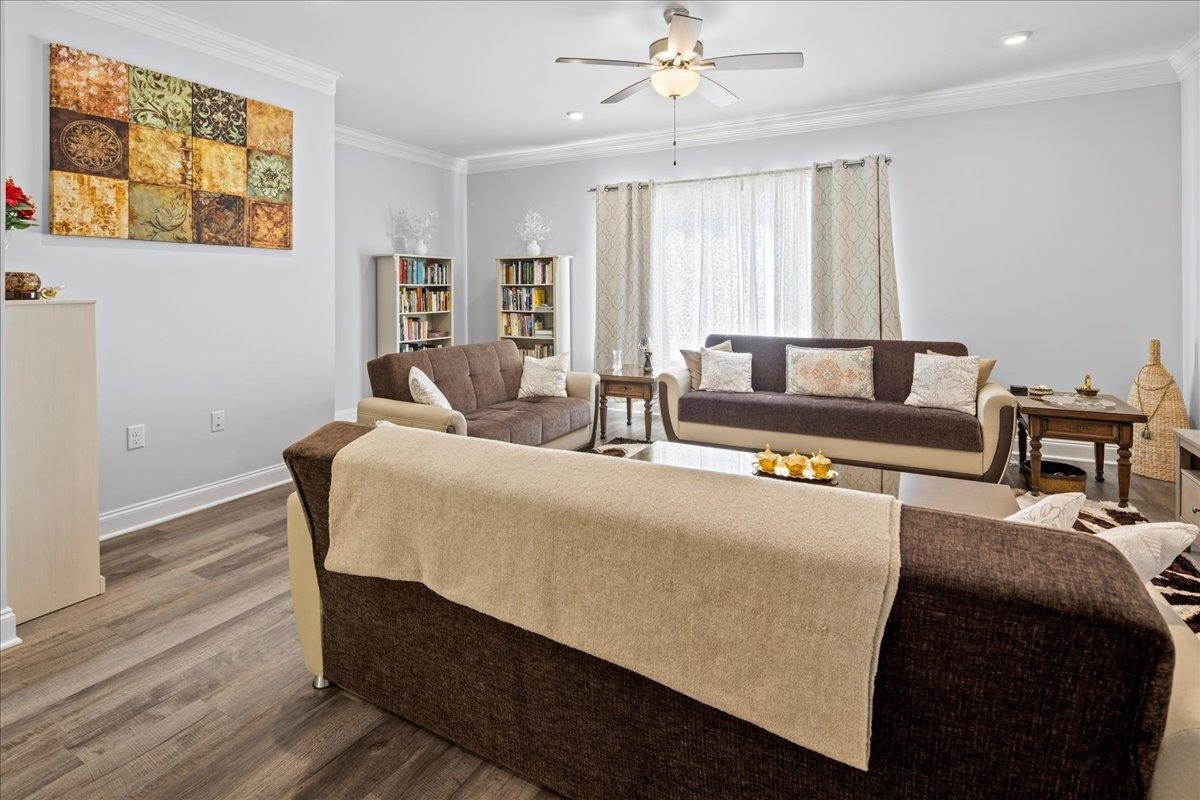
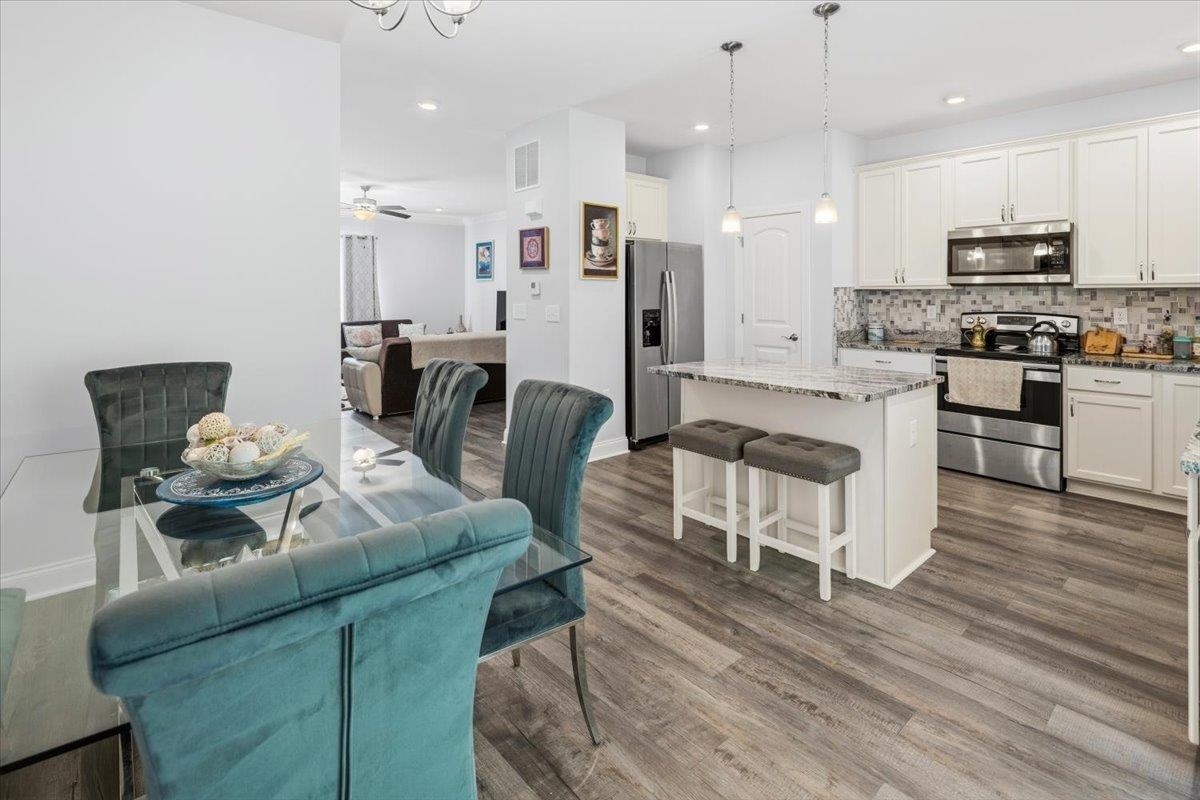
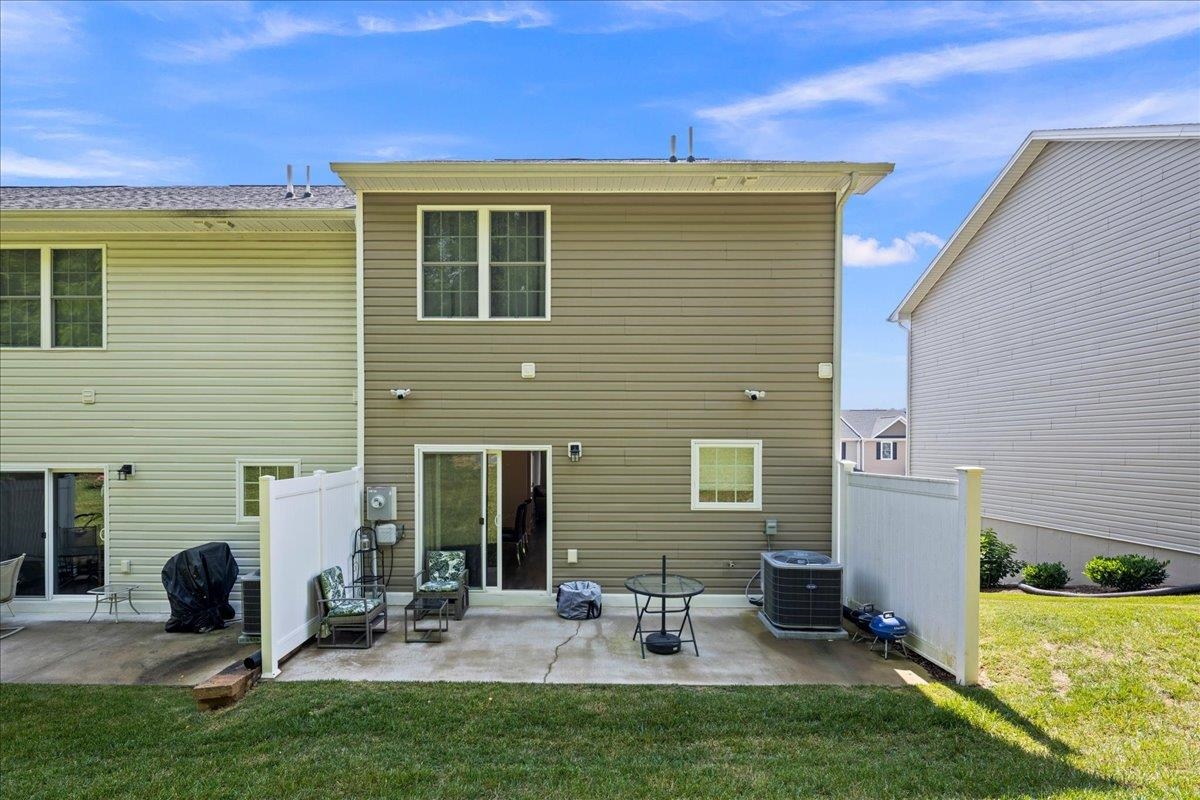
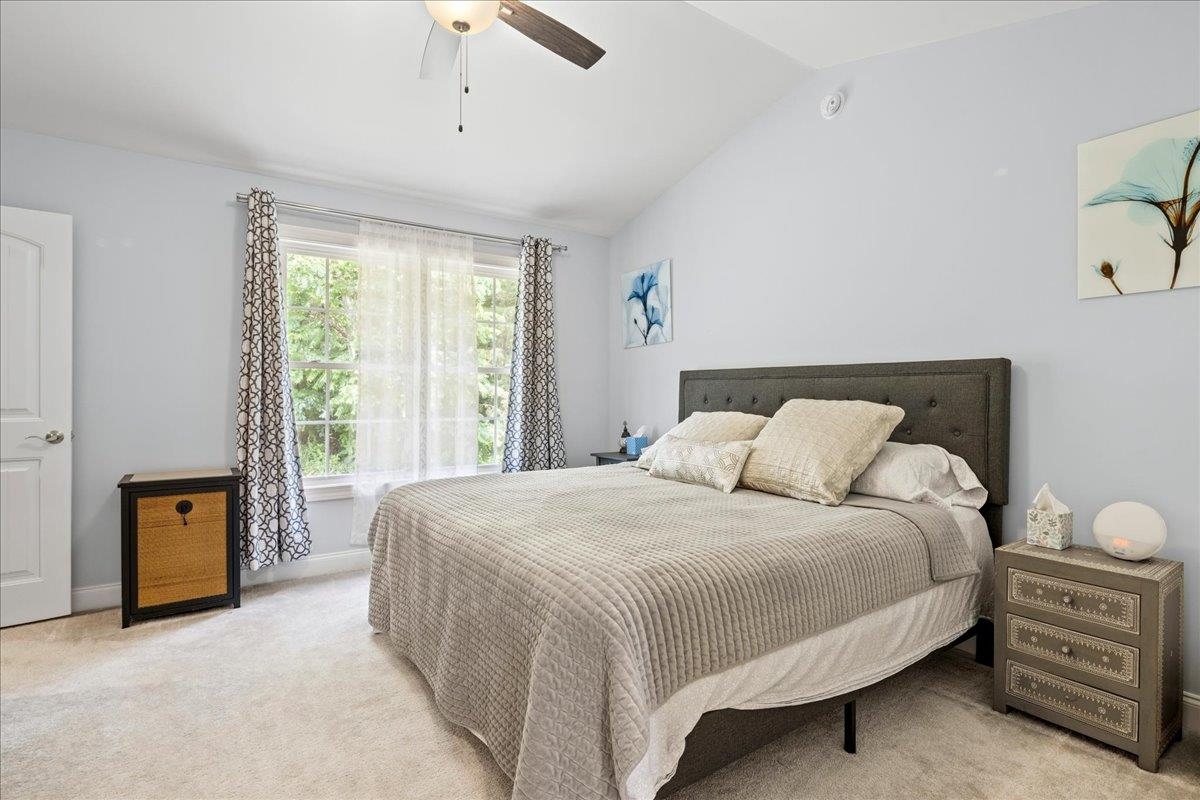
Welcome to 1104 Bluemoon Dr, where modern townhome living meets convenience in the Crescent Ridge community. This 2022-built end-unit townhome offers 3 bedrooms, 3.5 bathrooms, an attached garage, and a smart, functional layout with plenty of finished living space. Step inside to an open main level featuring luxury vinyl plank flooring, 9-foot ceilings, recessed lighting, and an eat-in kitchen with stainless steel appliances. The bright living area provides a comfortable space to relax or entertain, with large windows bringing in natural light throughout the home. Upstairs, the spacious primary suite features a vaulted ceiling, walk-in closet, and private bathroom with dual vanities. Two additional bedrooms provide flexibility for family, guests, or a home office. The finished basement adds even more usable living space and includes a full bathroom, making it ideal for a guest suite, rec room, gym, office, or second living area. With an attached garage, end-unit setting, and convenient Rockingham County location near schools, shopping, dining, and commuter routes, this home offers comfort, space, and low-maintenance living. Schedule your showing today.
Days on Market: 0
Updated: 6/15/26
Courtesy of: Real Broker Llc
Want more details?
Directions:
33 East, Right onto Massanetta Spring Road, Right into Crescent Ridge, Right onto Blue Moon Drive, house on left.
View Map
View Map
Listing Office: Real Broker Llc