
125 Vincennes Rd, Charlottesville, VA 22911
- $730,000
- MLS #:678051
- 4beds
- 2baths
- 2half-baths
- 3,263sq ft
- 0.55acres






Neighborhood: Key West
Square Ft Finished: 3,263
Square Ft Unfinished: 0
Elementary School: Stony Point
Middle School: Burley
High School: Monticello
Property Type: residential
Subcategory: Detached
HOA: No
Area: Albemarle
Year Built: 1977
Price per Sq. Ft: $223.72
1st Floor Master Bedroom: HotTubSpa, WalkInClosets, EntranceFoyer, EatInKitchen, HomeOffice, RecessedLighting
HOA fee: $0
Security: SurveillanceSystem
Design: DutchColonial
Roof: Composition, Shingle
Driveway: Patio
Windows/Ceiling: InsulatedWindows, Screens
Garage Num Cars: 2.0
Cooling: CentralAir, HeatPump
Air Conditioning: CentralAir, HeatPump
Heating: Central, HeatPump, Wood
Water: Public
Sewer: ConventionalSewer
Features: Carpet, Vinyl, Wood
Basement: Finished, InteriorEntry
Fireplace Type: Two, Insert, Masonry, WoodBurning, WoodBurningStove
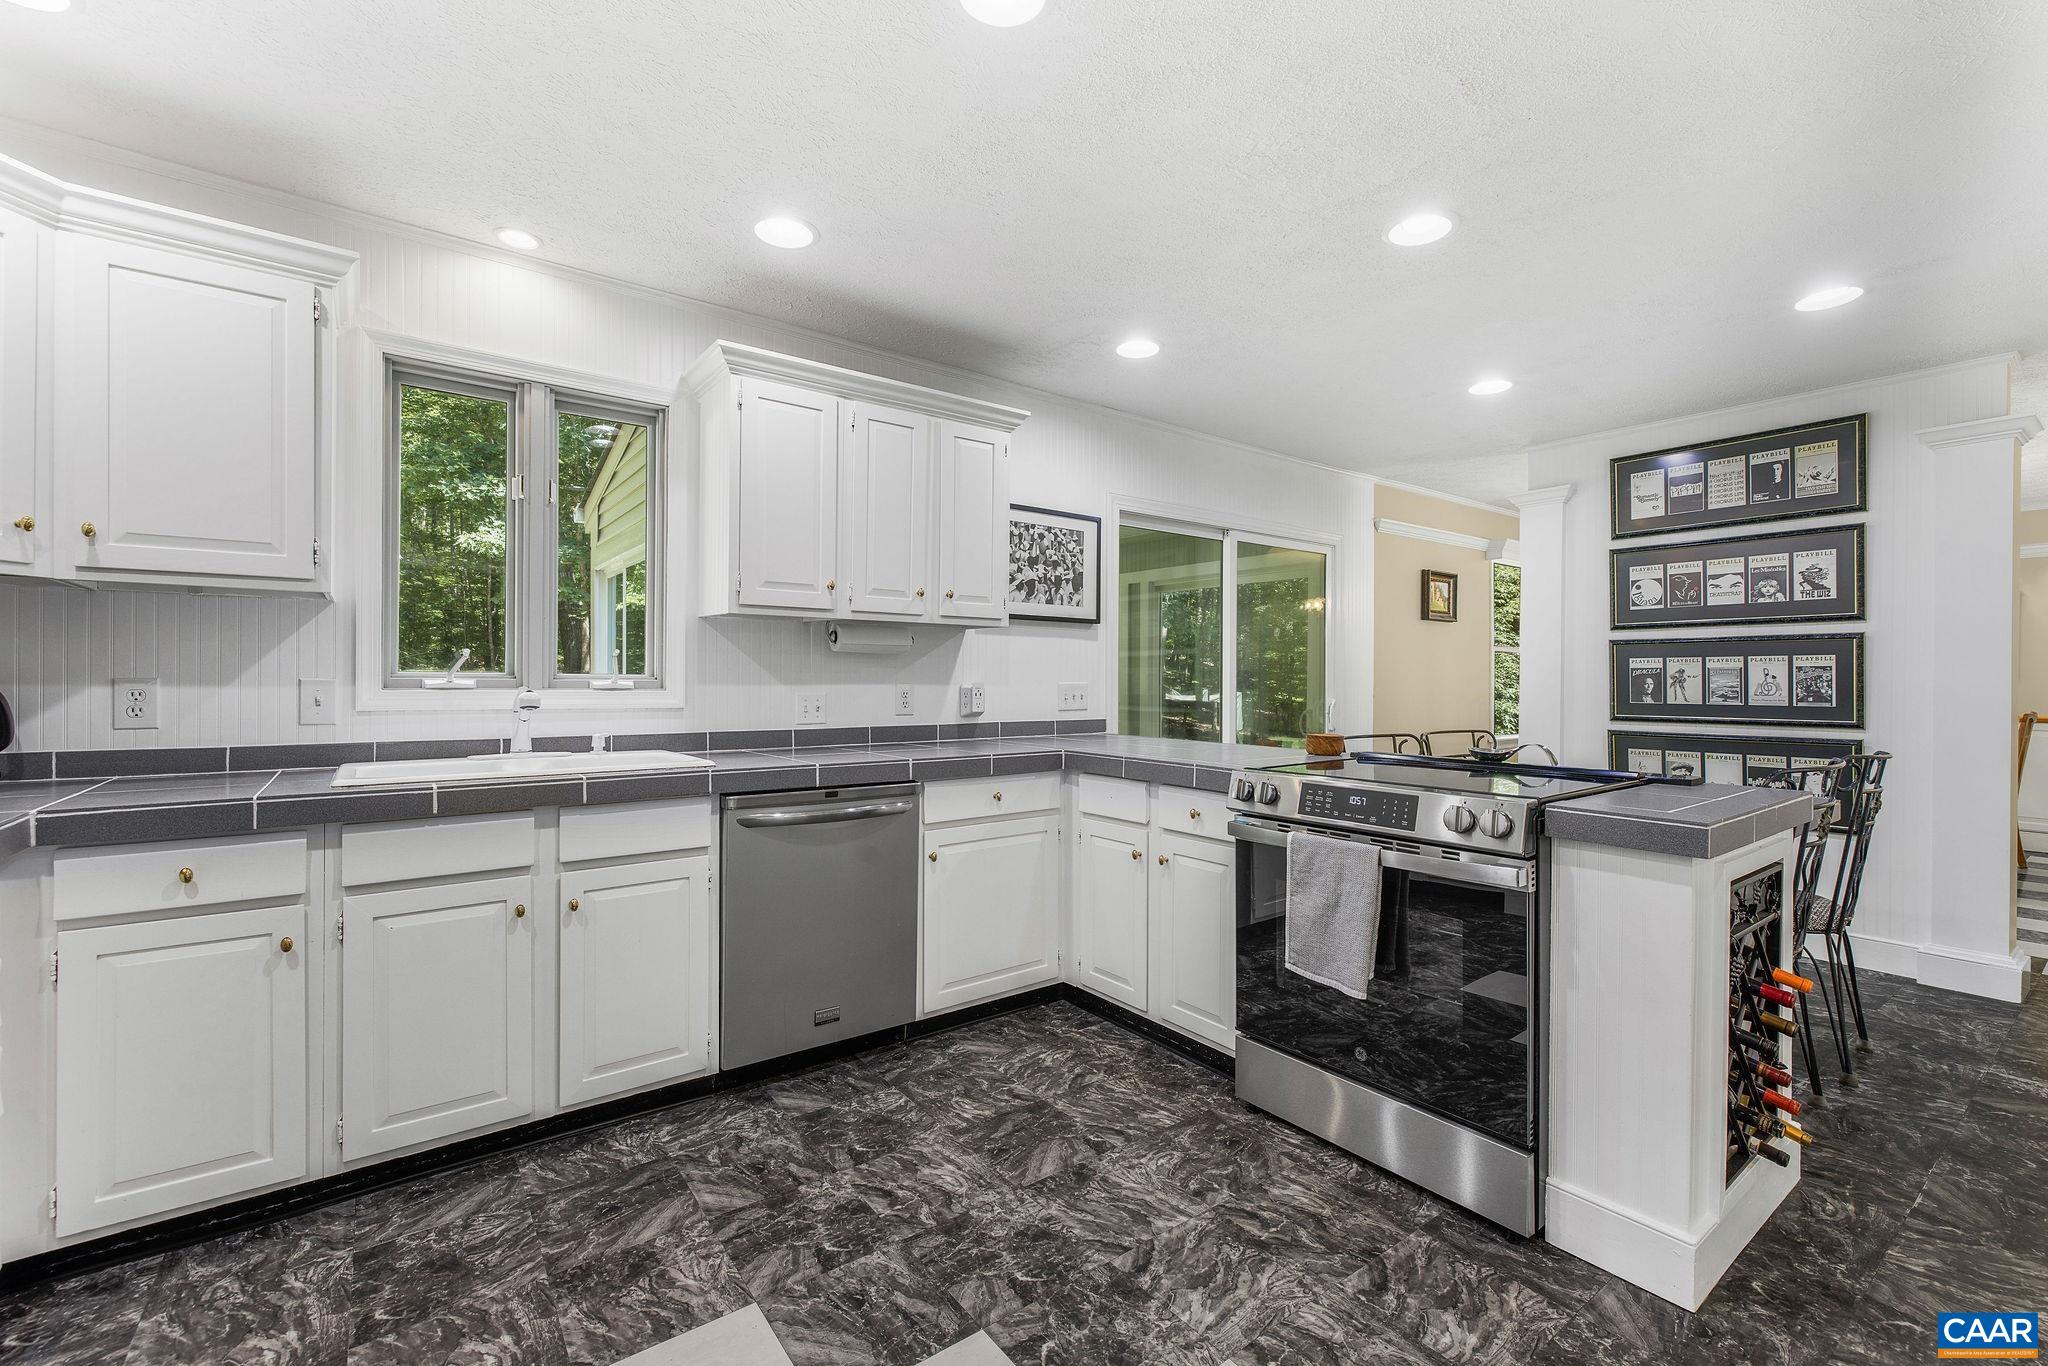
Appliances: Dishwasher, InductionCooktop, Microwave, Refrigerator, Dryer, Washer
Kickout: No
Annual Taxes: $6,188
Tax Year: 2025
Legal: Parcel ID/Tax ID: 62B2-00-0M-00500; Book/Page Or Document# 1067/386; Key West 5 M 5; 0.55+/- acres and all improvements thereon.
Directions: Turn right onto US-250 E/Long St, Use the left 2 lanes to turn left onto VA-20 N/Stony Point Rd, Turn left onto Vincennes Rd, Home directly at the end of Vincennes Rd.
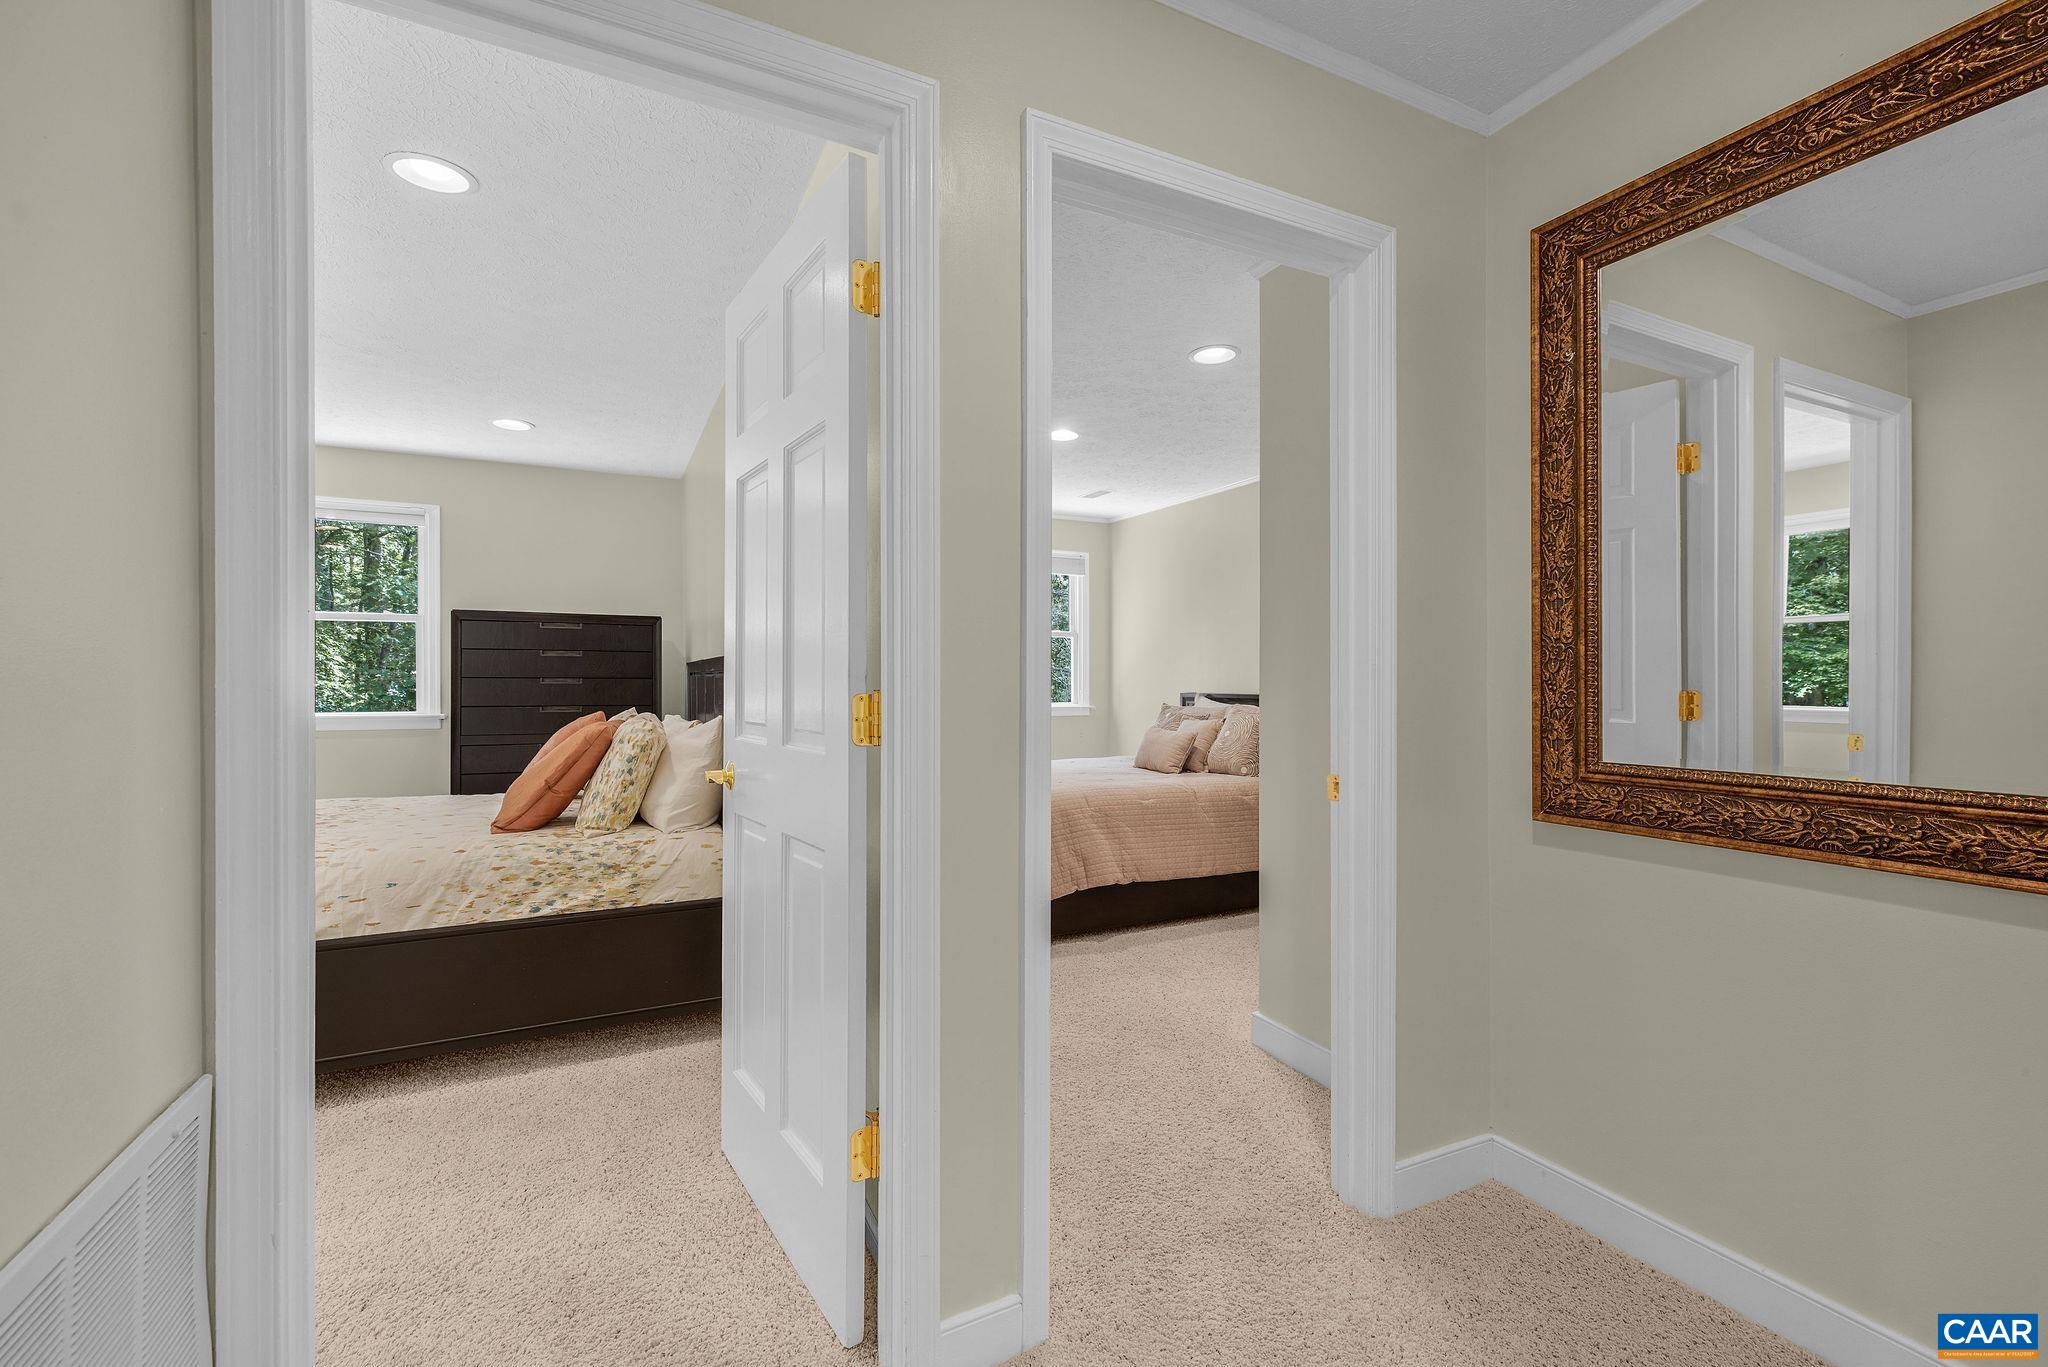
Seller is offering a $10,000 credit toward buyer closing costs or renovations! Home inspection report available upon request. Located in the desirable Key West community, this charming Dutch Colonial sits on an elevated lot and offers 4 bedrooms, 2 full baths, and 2 half baths. Thoughtfully maintained and improved over the years, the home features an expanded primary suite with additional windows, a spacious bathroom, and a sun-filled walk-in closet. A rear sunroom provides additional living space to enjoy year-round. The finished basement offers a versatile bonus room, laundry area, and half bath, ideal for a home office, recreation room, or guest space. Outside, mature landscaping provides privacy, seasonal beauty, and curb appeal. The backyard features a spacious shaded patio, fire pit, and separate covered hot tub area, creating inviting spaces for outdoor entertaining and relaxation. Includes 1 year of Apex Home Management's Signature Plan for added peace of mind.
Days on Market: 140
Updated: 10/22/26
Courtesy of: Stevens & Company-charlottesville
Want more details?
Directions:
Turn right onto US-250 E/Long St, Use the left 2 lanes to turn left onto VA-20 N/Stony Point Rd, Turn left onto Vincennes Rd, Home directly at the end of Vincennes Rd.
View Map
View Map
Listing Office: Stevens & Company-charlottesville