
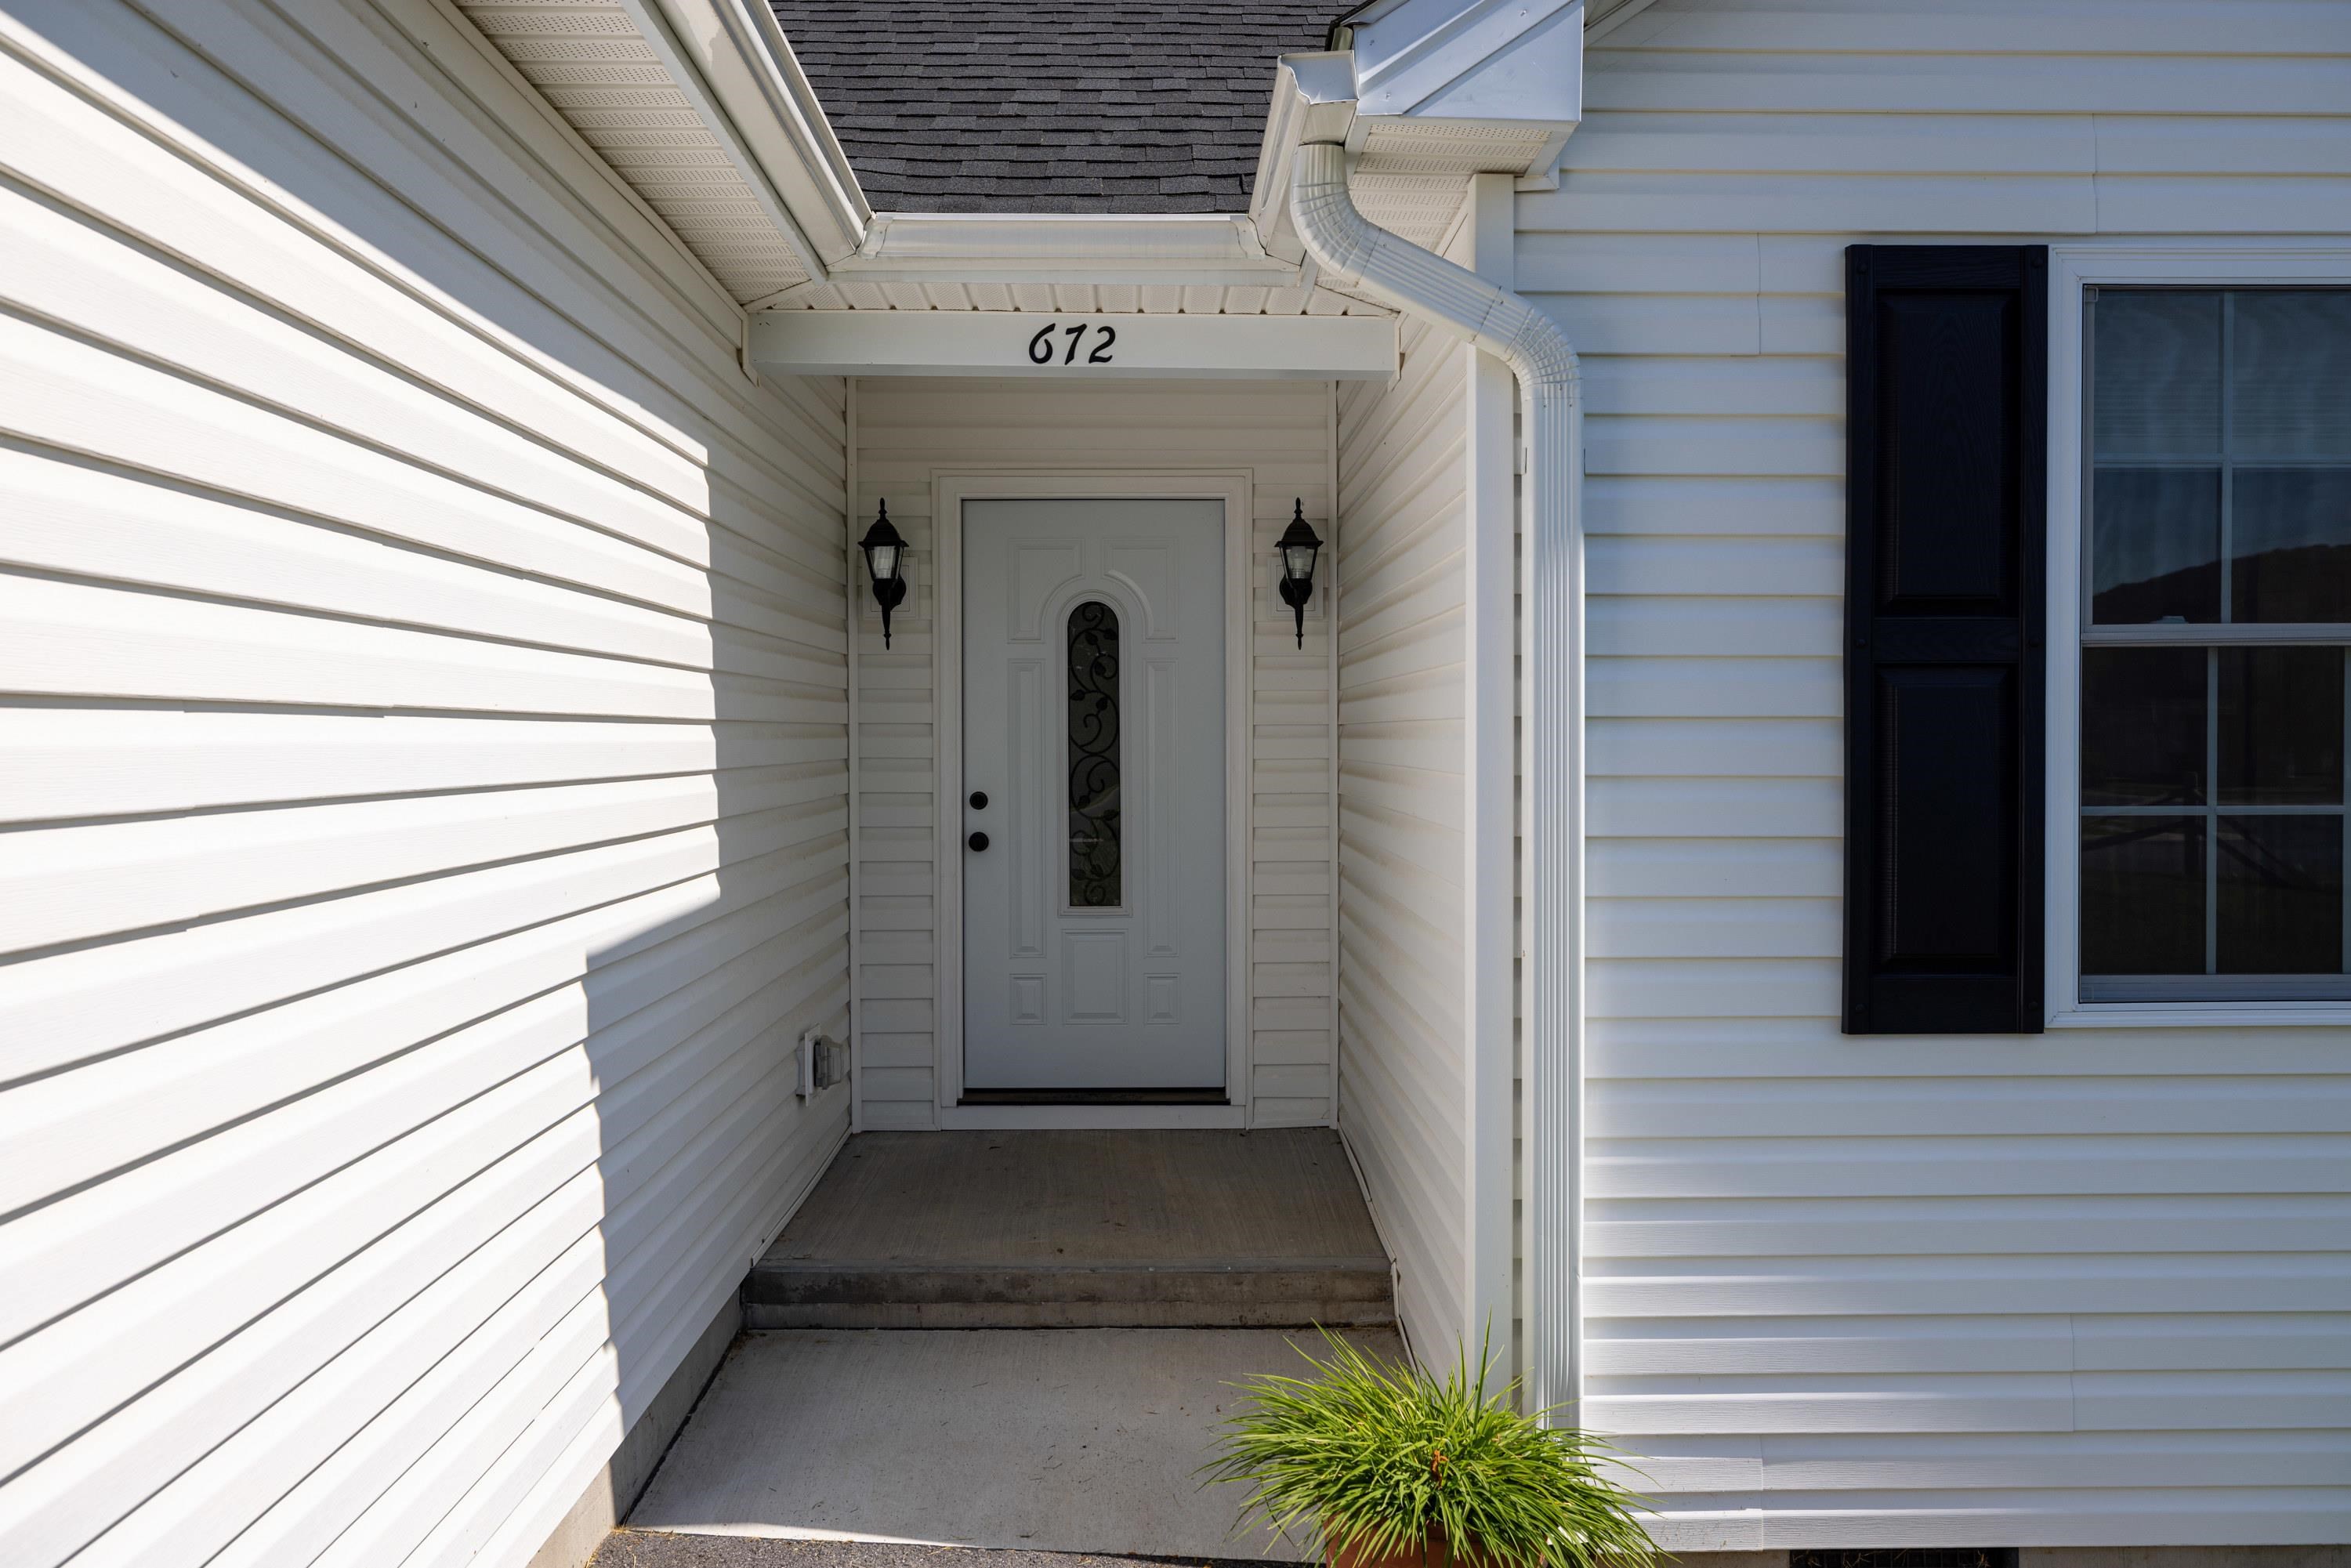
672 Elm St, Broadway, VA 22815
- $399,900
- MLS #:677409
- 3beds
- 3baths
- 0half-baths
- 2,037sq ft
- 0.36acres
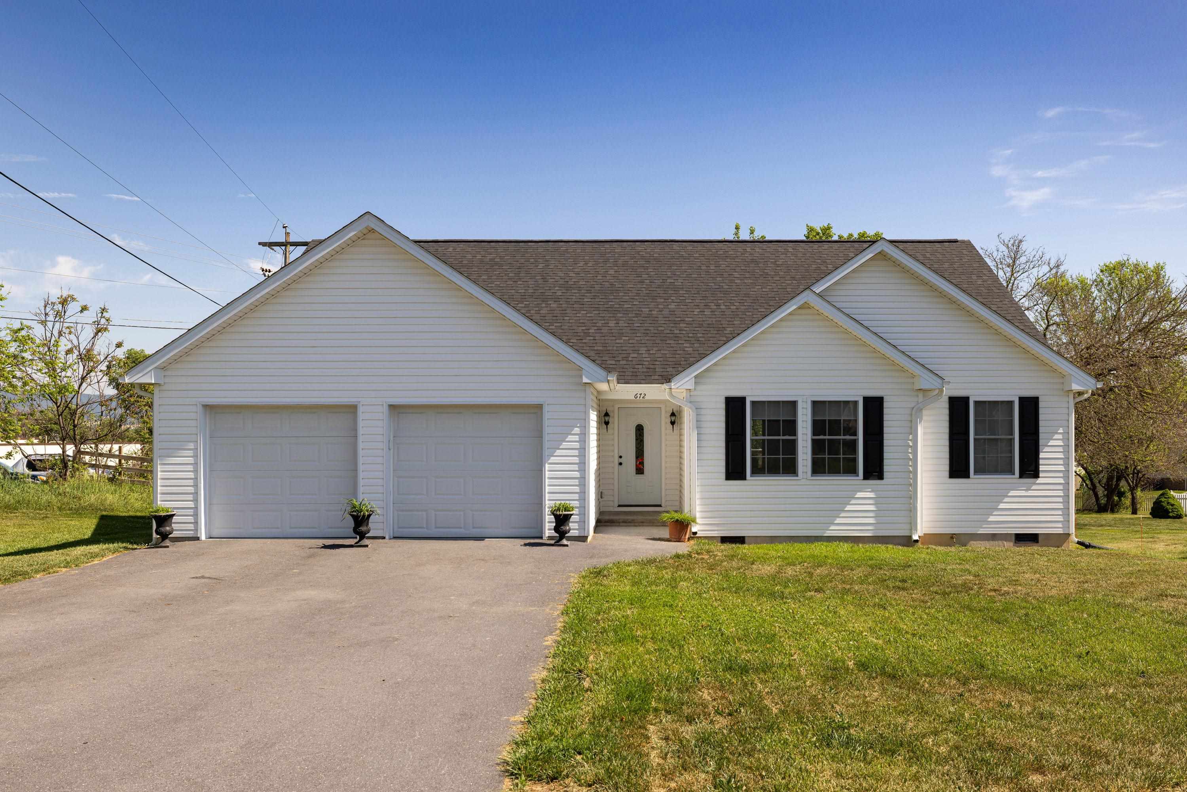
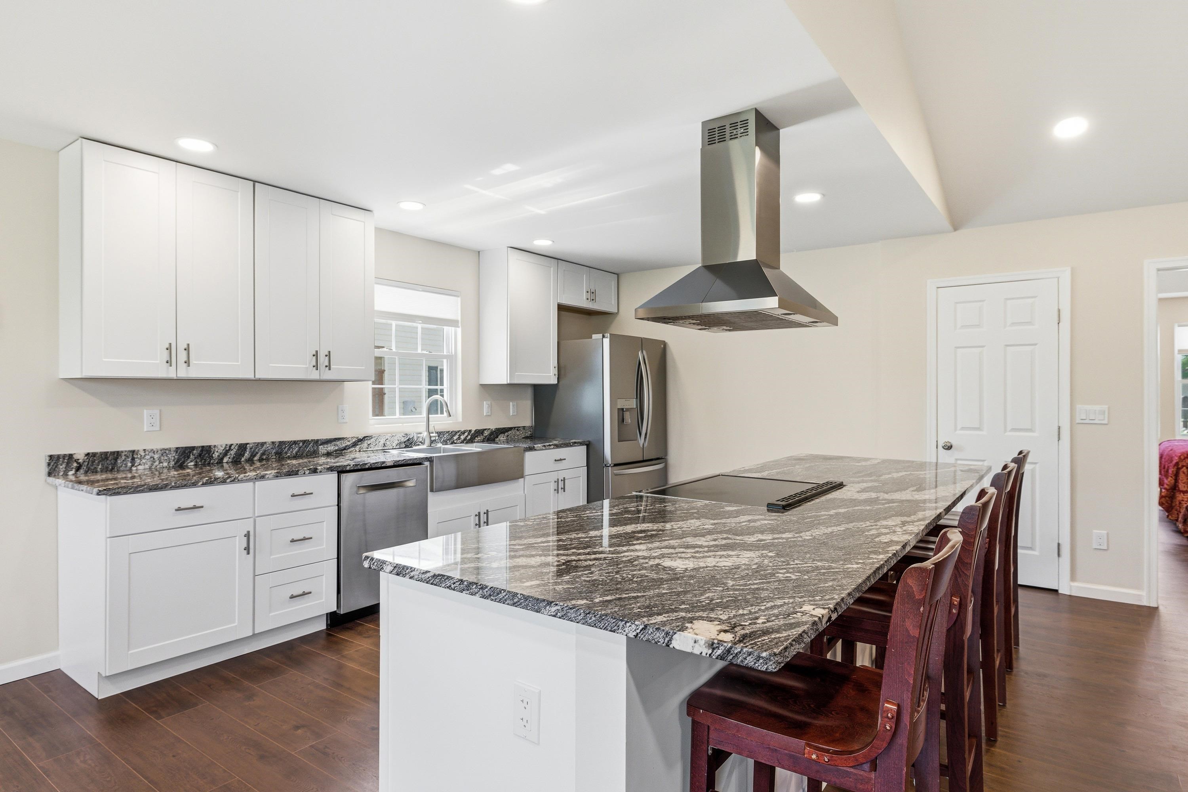
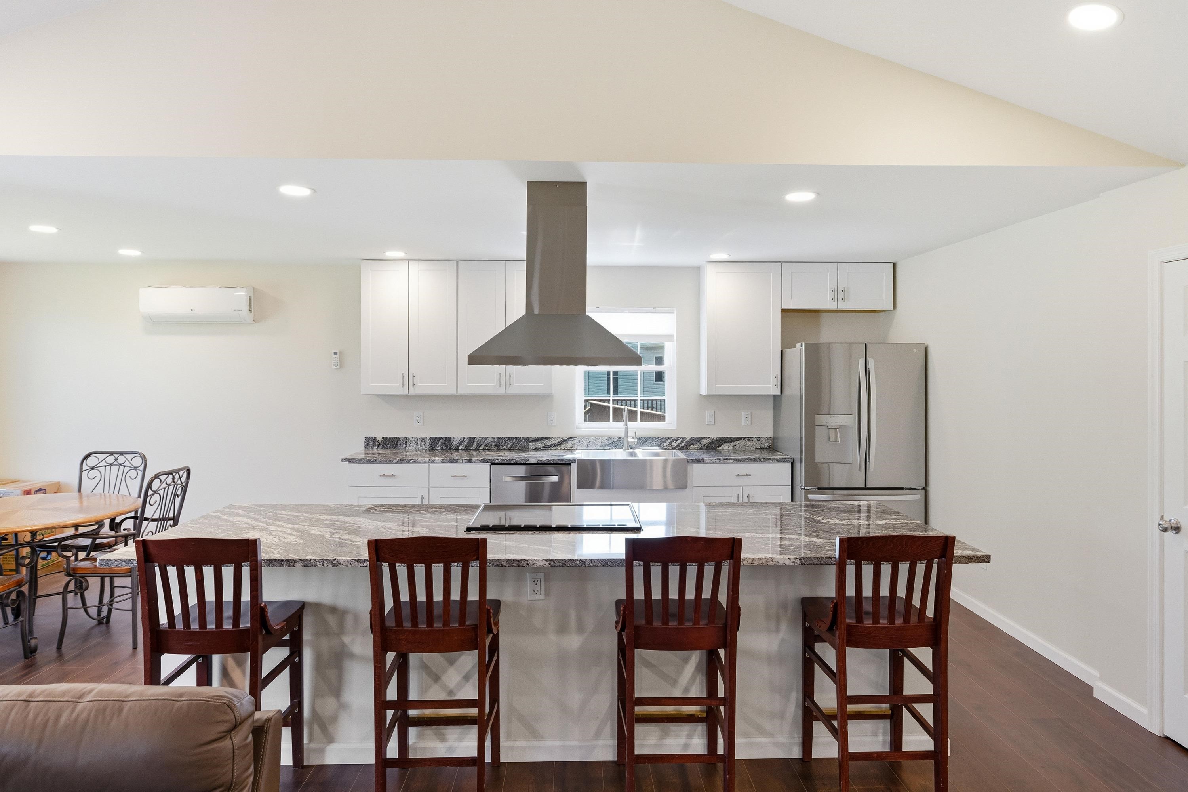
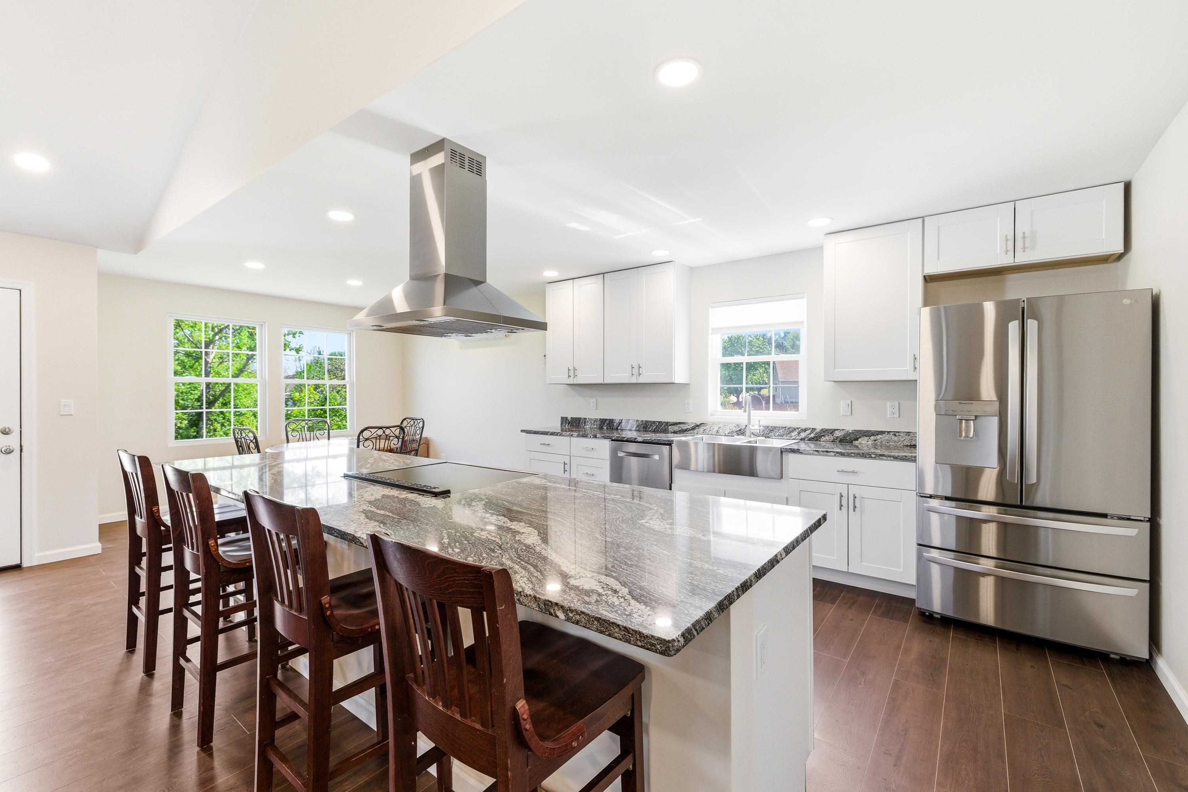

















Neighborhood: Mountaineer Heights
Square Ft Finished: 2,037
Square Ft Unfinished: 0
Elementary School: John C. Myers
Middle School: J. Frank Hillyard
High School: Broadway
Property Type: residential
Subcategory: Detached
HOA: No
Area: Rockingham
Year Built: 2023
Price per Sq. Ft: $196.32
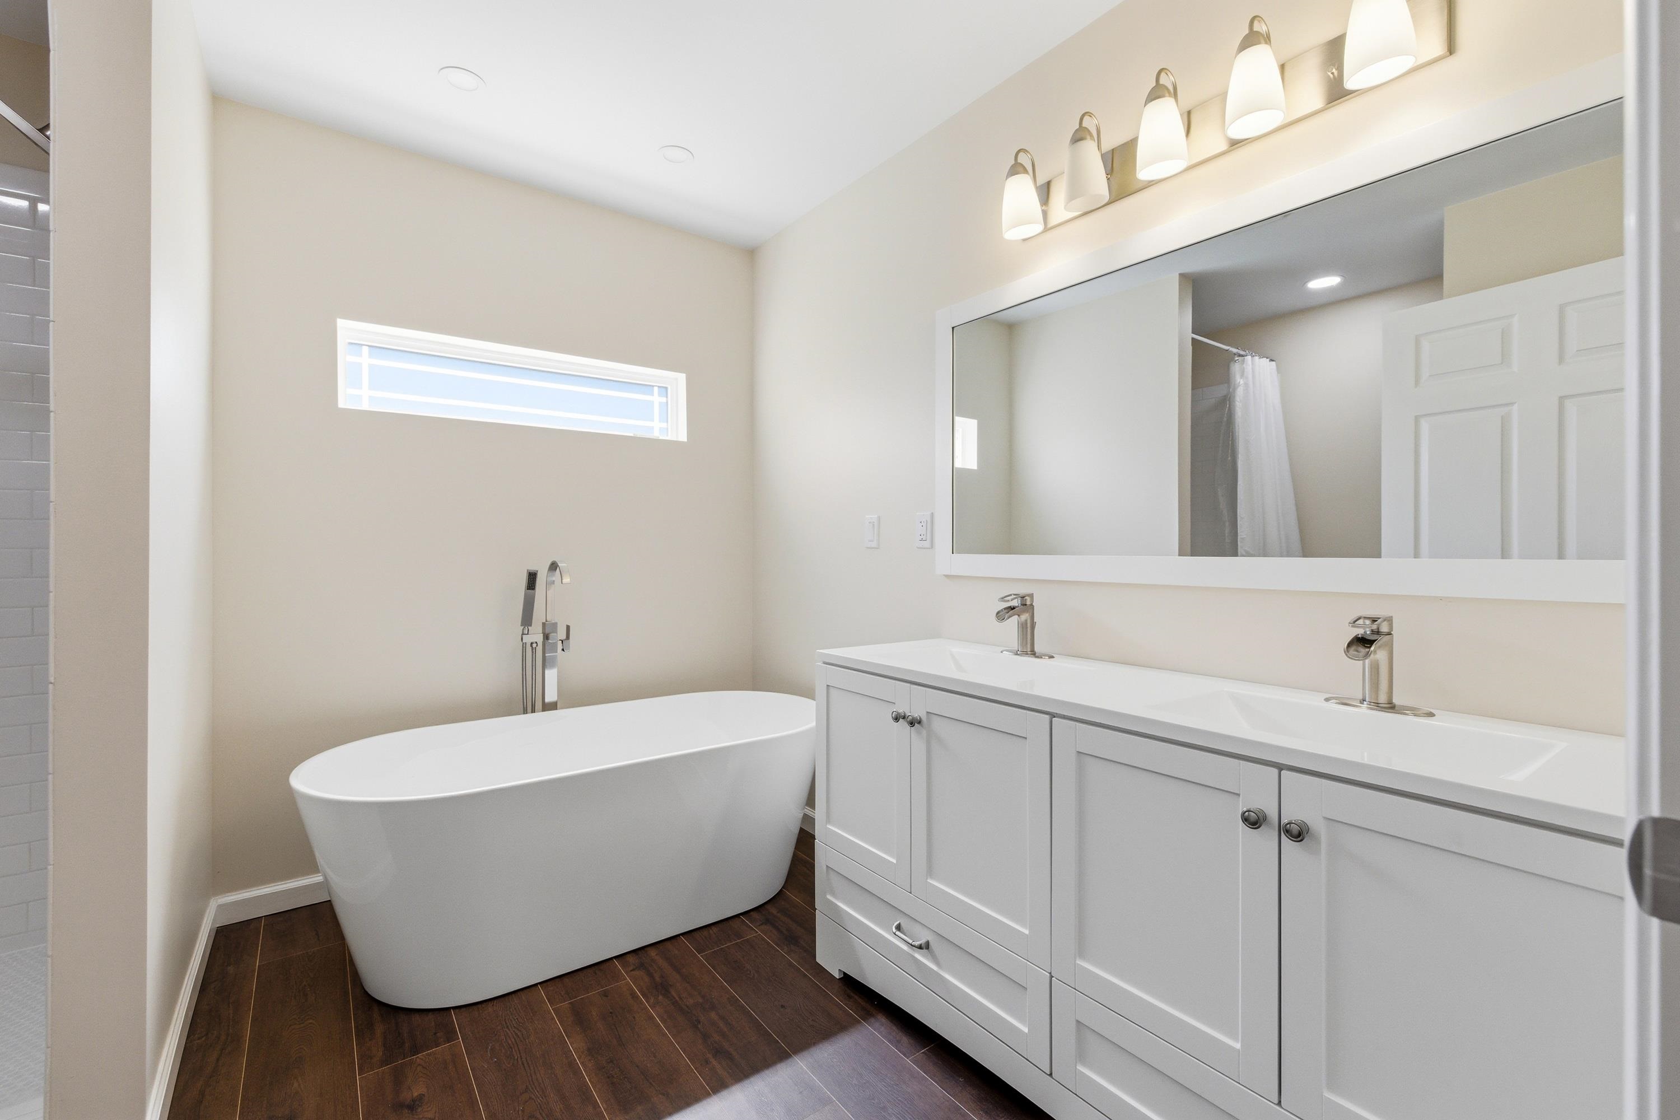
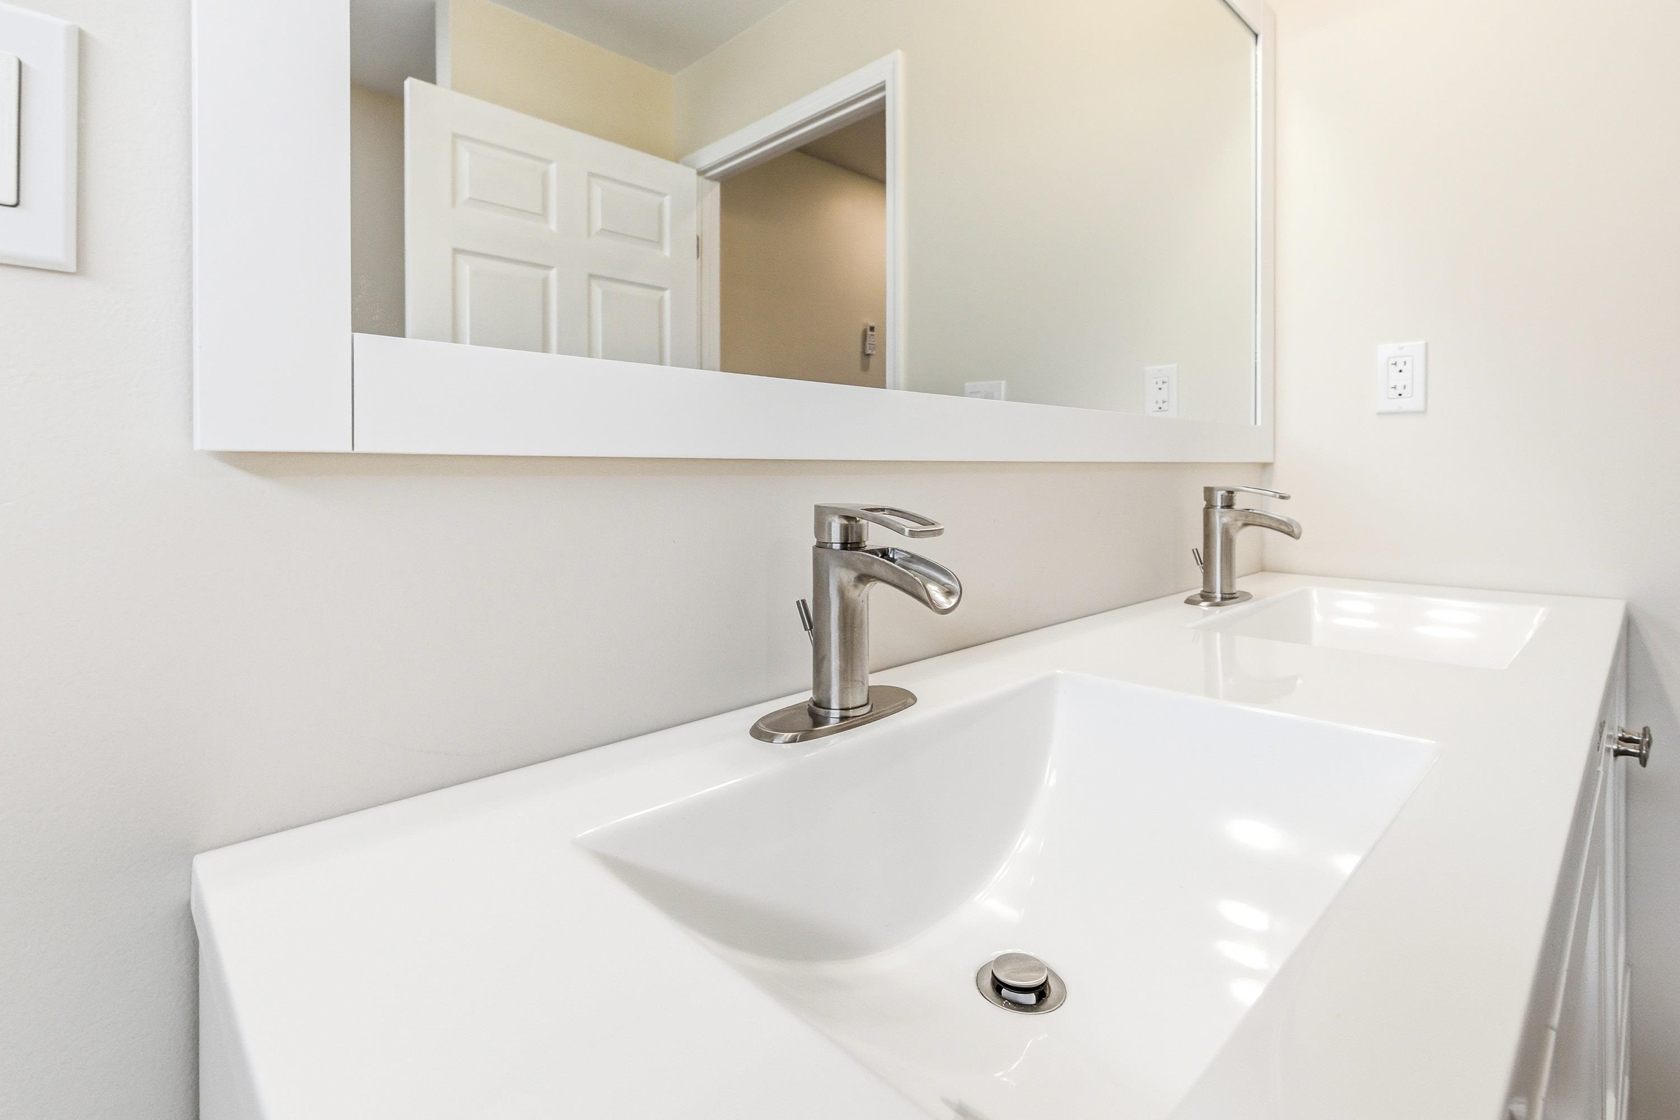
1st Floor Master Bedroom: CentralVacuum, DoubleVanity, PrimaryDownstairs, WalkInClosets, EntranceFoyer, EatInKitchen, KitchenIsland, RecessedLight
HOA fee: $0
View: Residential
Security: SmokeDetectors
Design: Ranch
Roof: Composition,Shingle
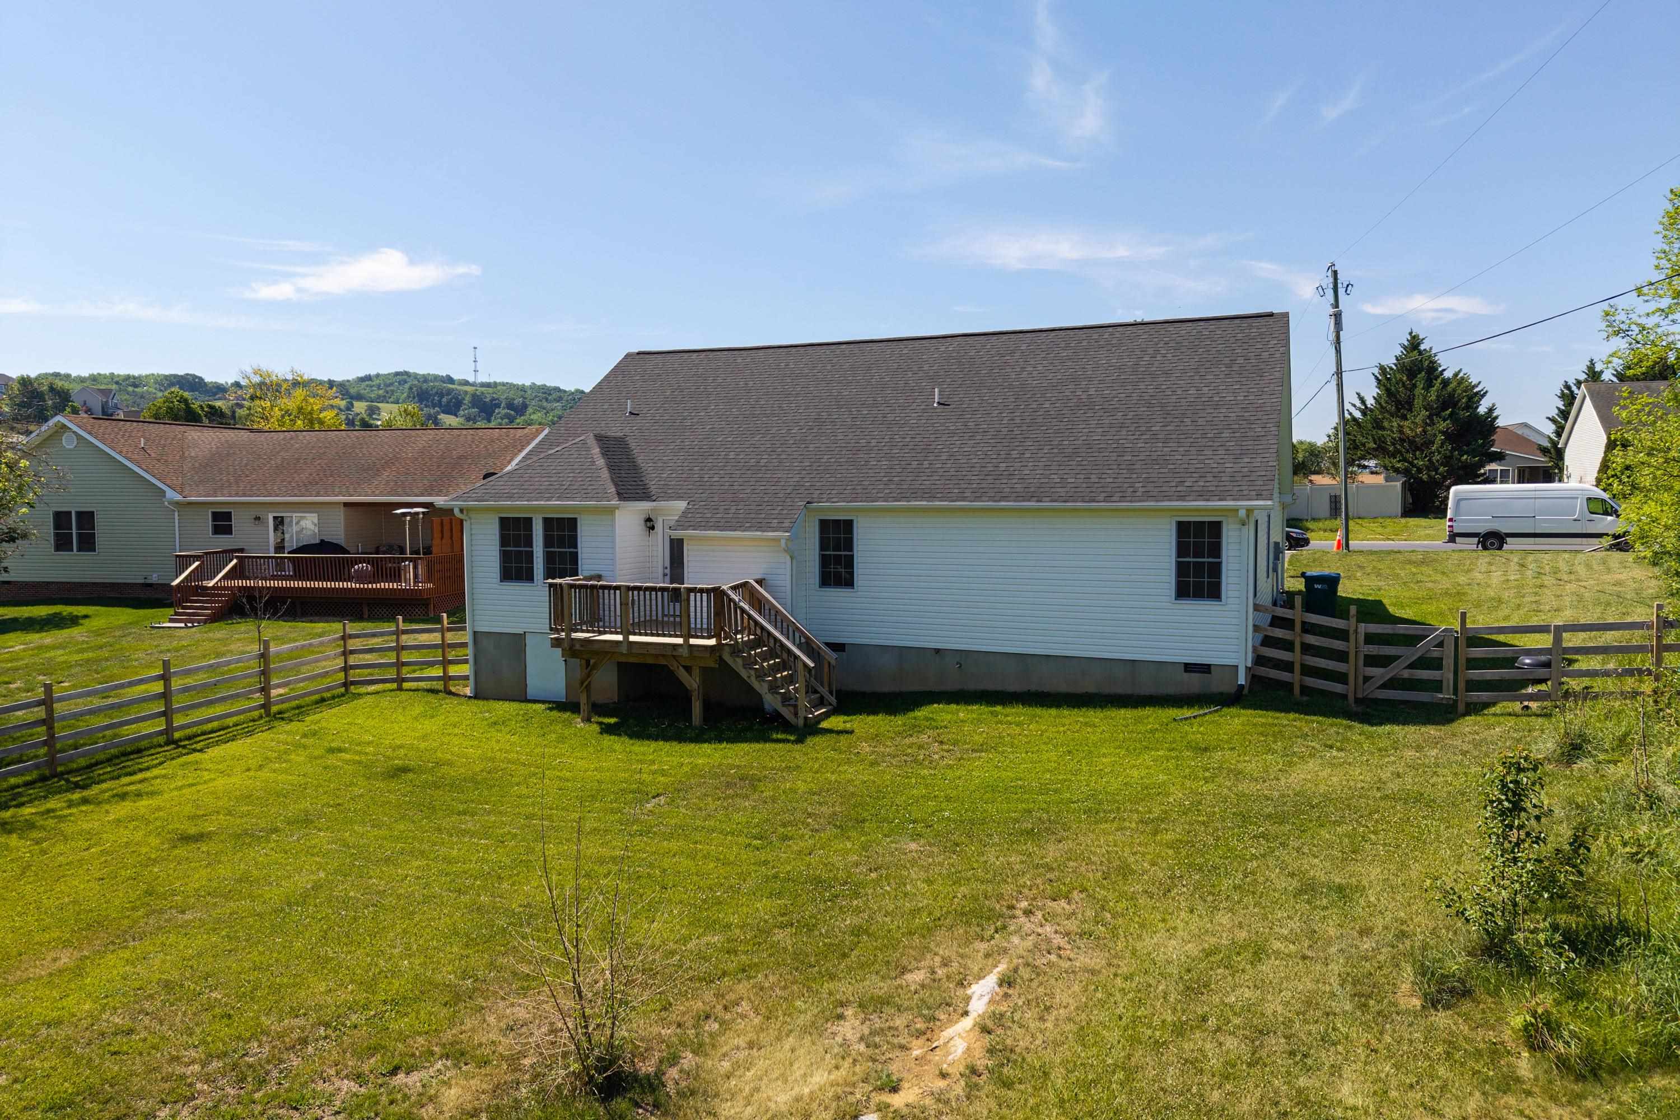
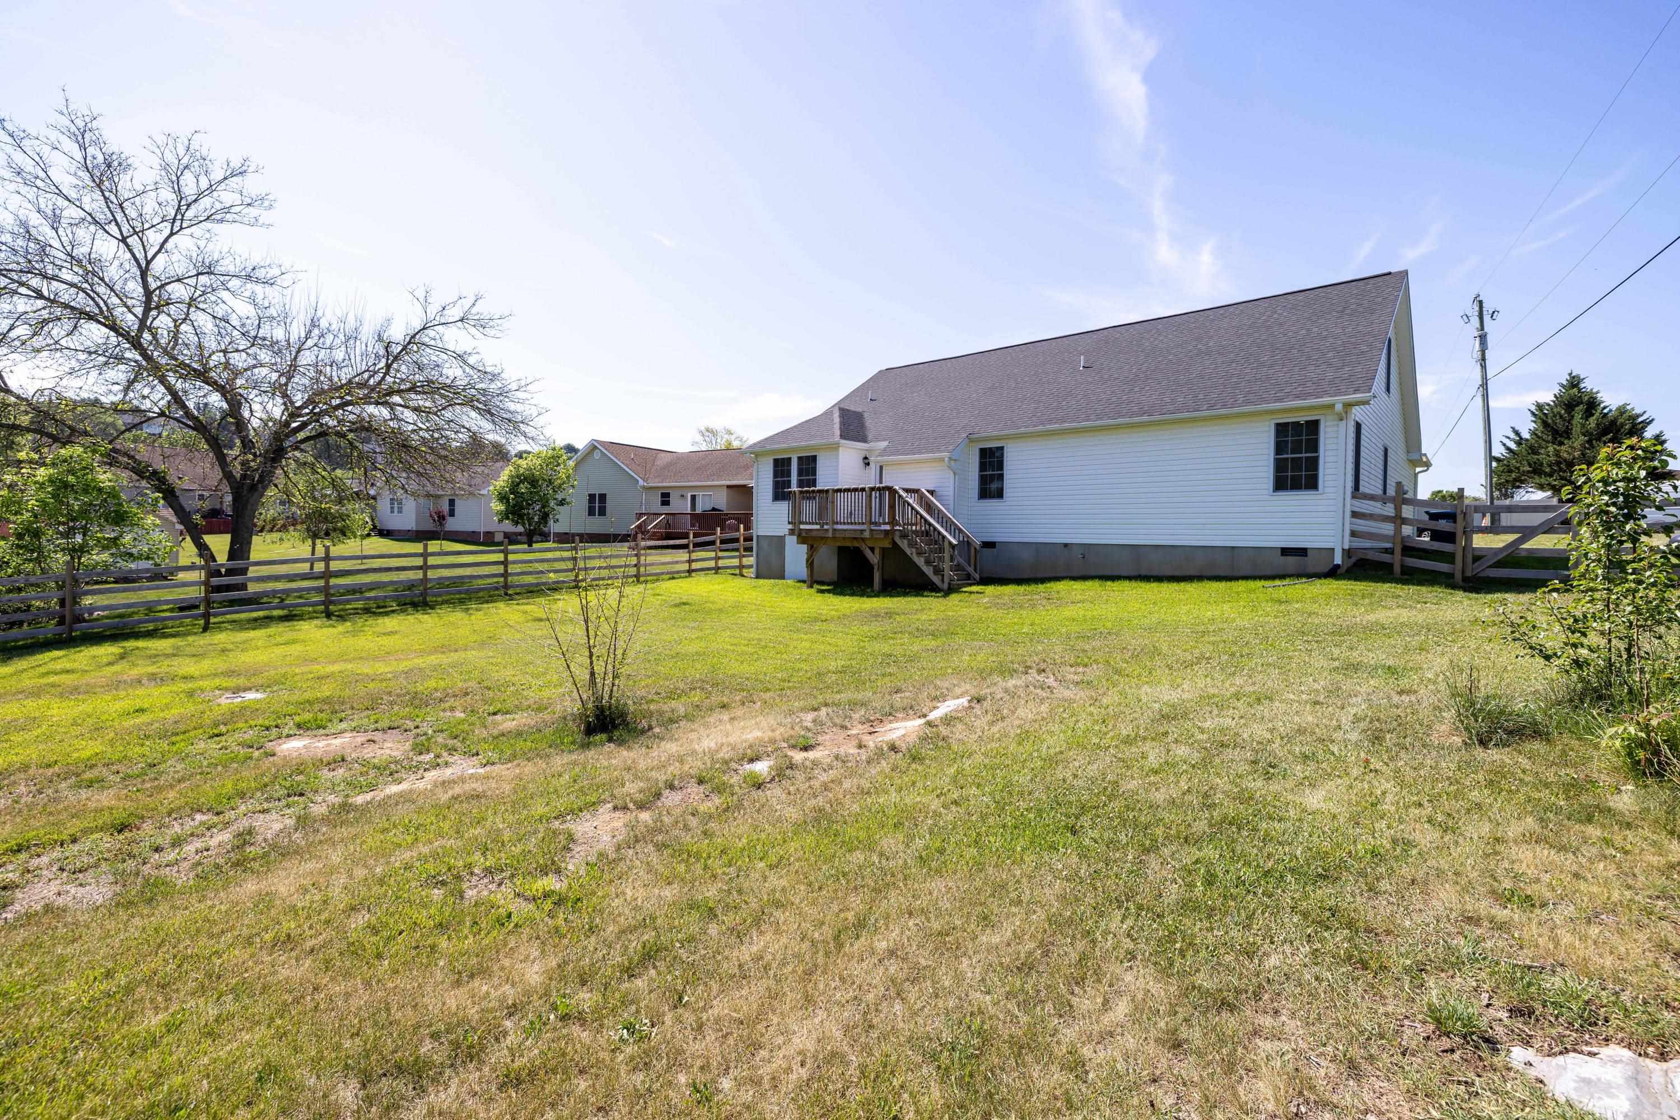
Fence: Fenced,Full
Driveway: Deck, FrontPorch, Porch
Windows/Ceiling: DoublePaneWindows, InsulatedWindows, LowEmissivityWindows, Screens
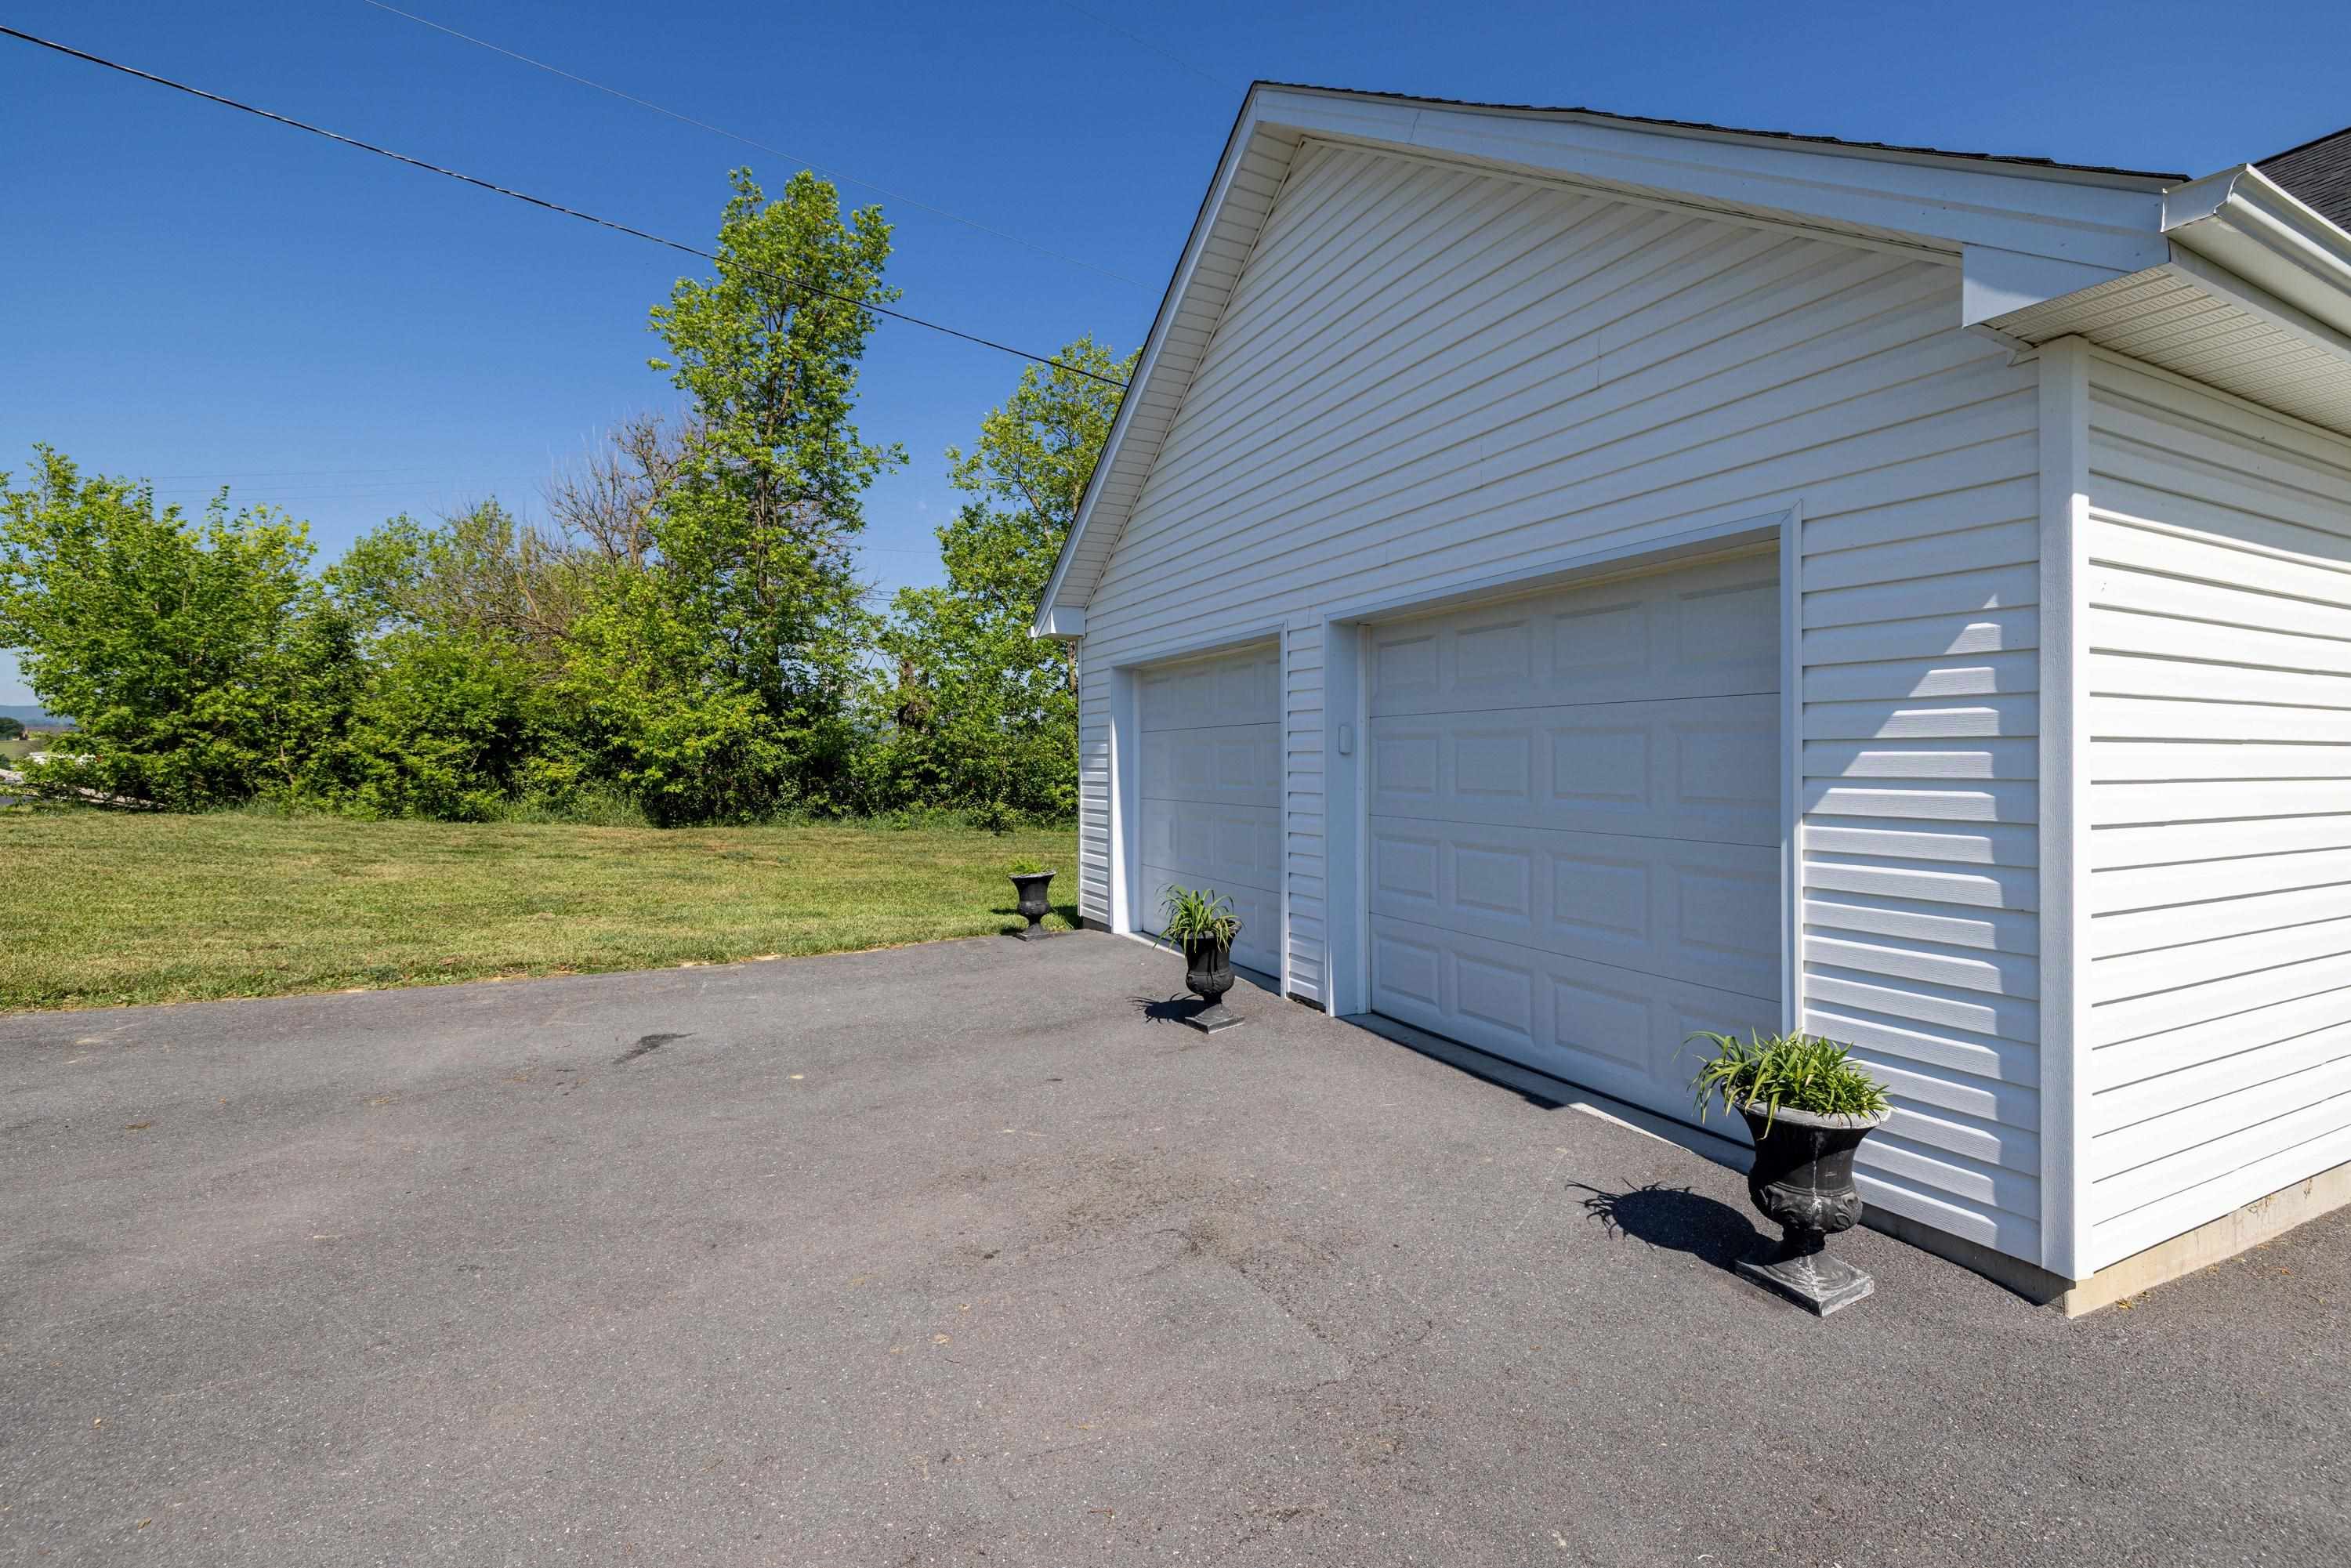
Garage Num Cars: 2.0
Cooling: Ductless
Air Conditioning: Ductless
Heating: Electric, HeatPump
Water: Public
Sewer: PublicSewer
Features: Carpet, Laminate
Basement: CrawlSpace, ExteriorEntry
Appliances: ConvectionOven, Dishwasher, ElectricCooktop, ElectricRange, Refrigerator, Dryer, Washer
Laundry: WasherHookup, DryerHookup
Kickout: No
Annual Taxes: $2,282
Tax Year: 2026
Legal: Mountaineer Heights, Section 4, Lot 94
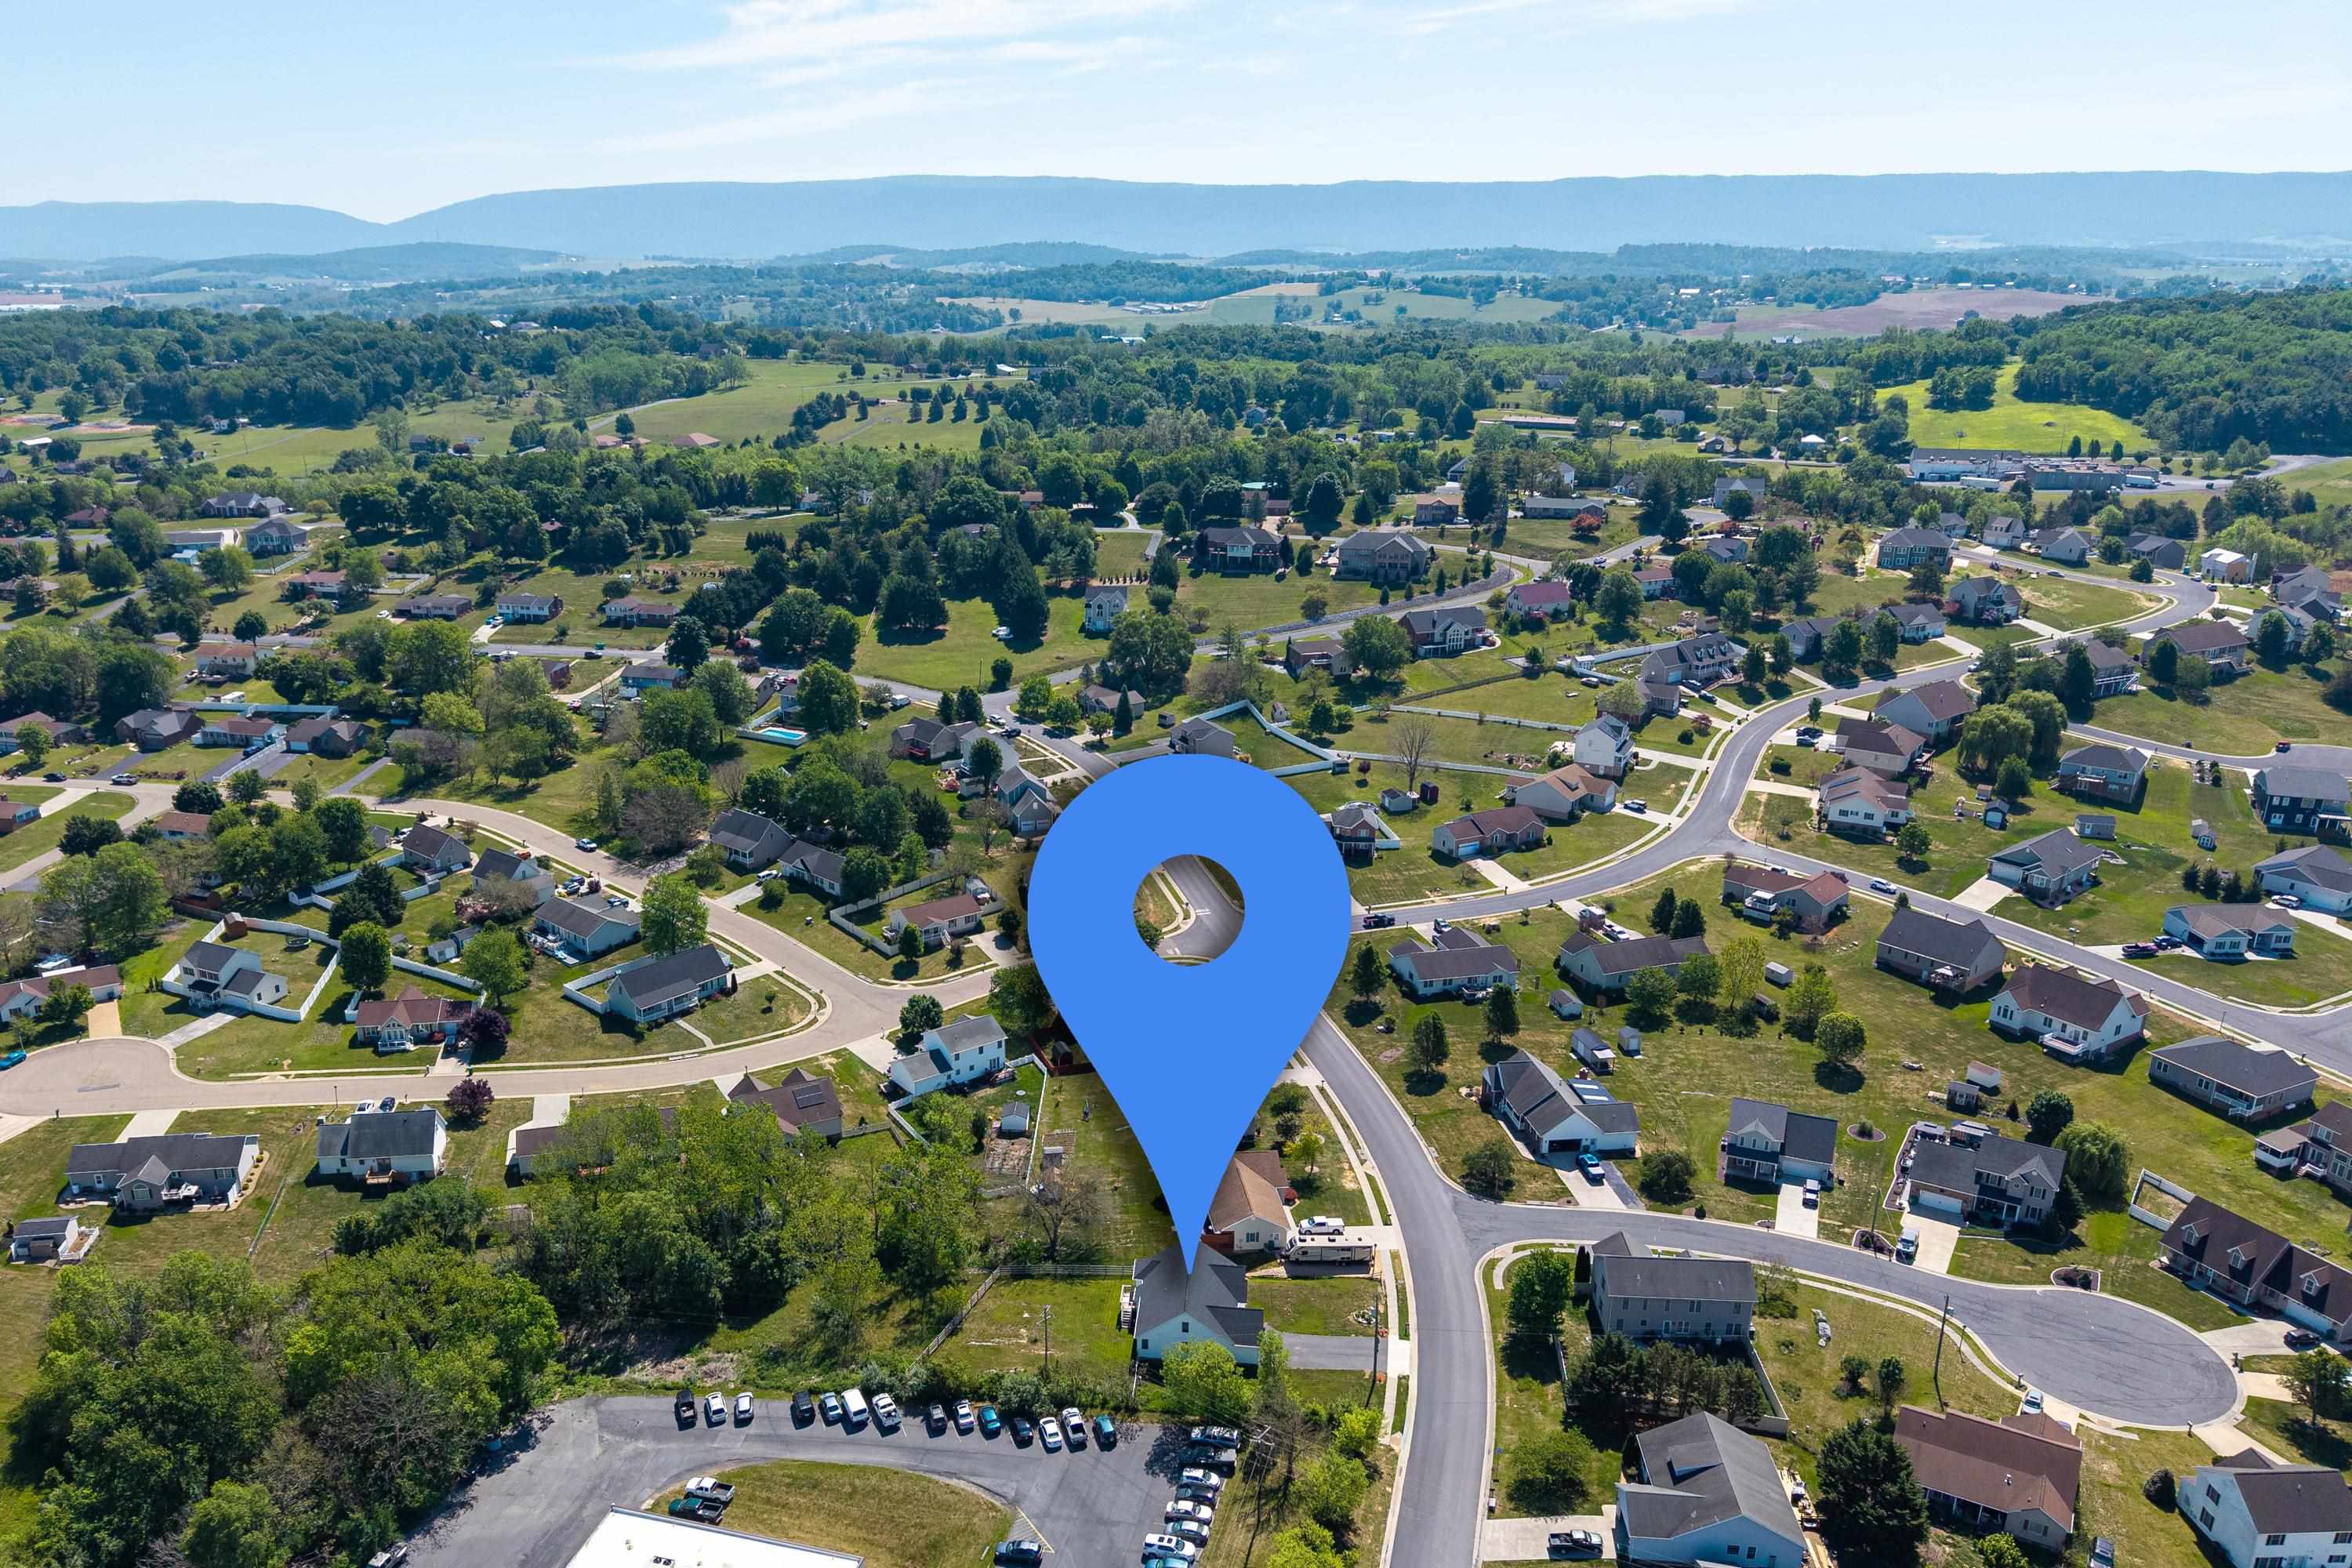
Directions: Take I-81 N from Harrisonburg. Follow I-81 N to US-11-take exit 257. Turn left onto US-11S. Turn right onto VA-259. Turn left onto E Springbrook Road. Turn left onto Brethren Road. Turn right onto Elm St. House will be on your right.
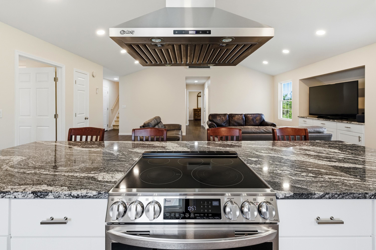
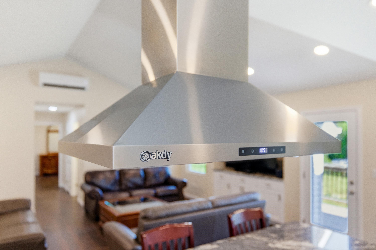
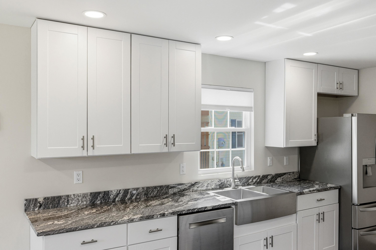
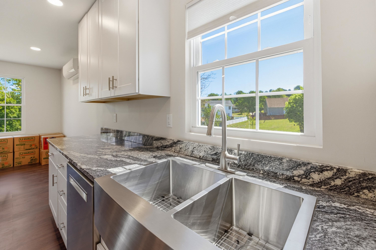
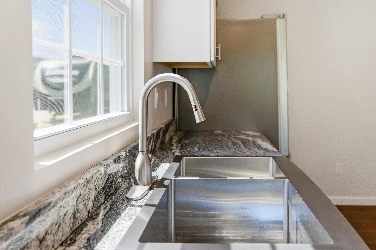
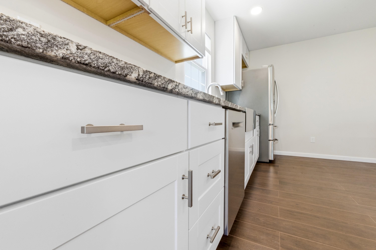
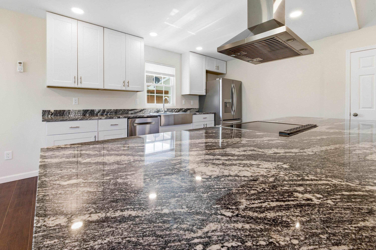
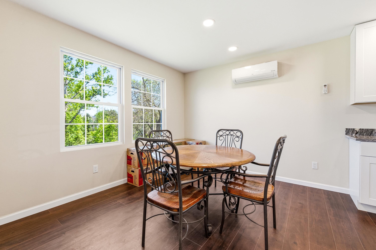
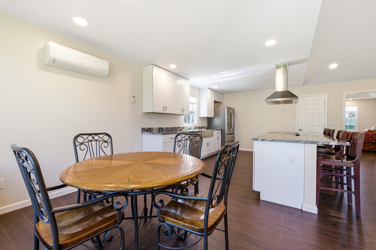
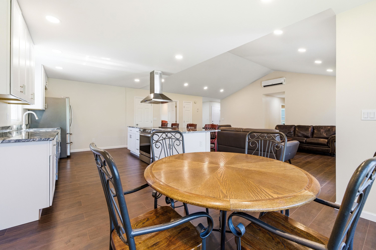
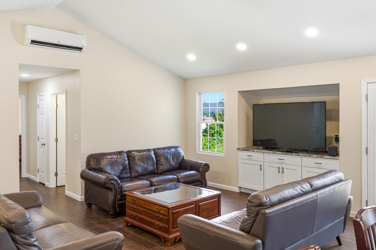
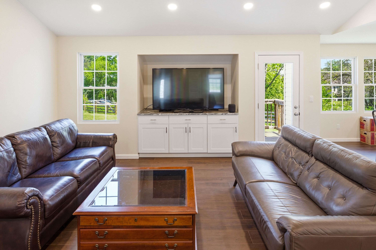
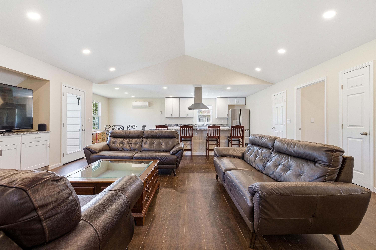
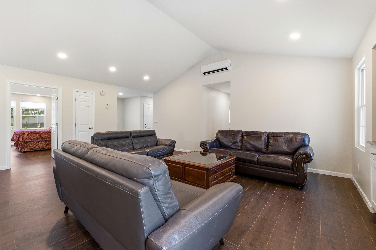
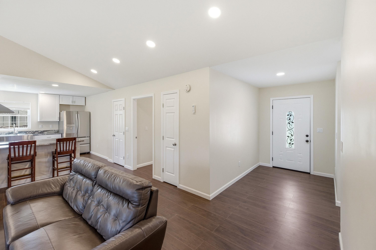
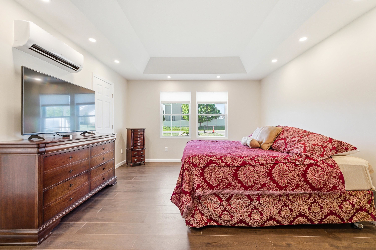
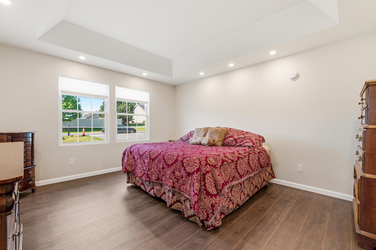
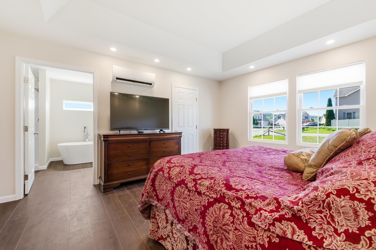
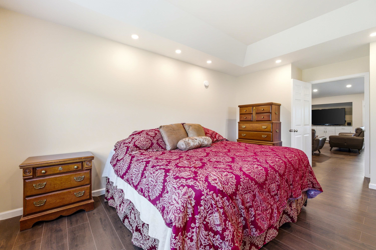
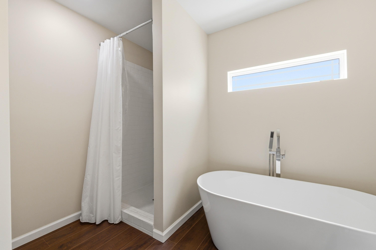
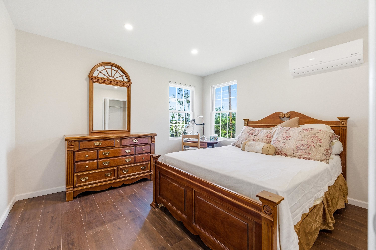
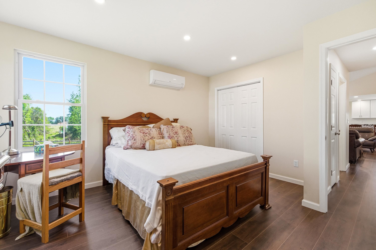
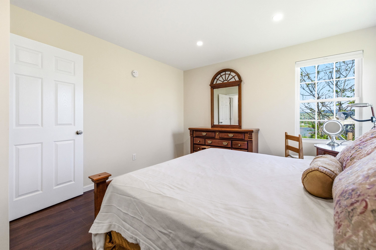
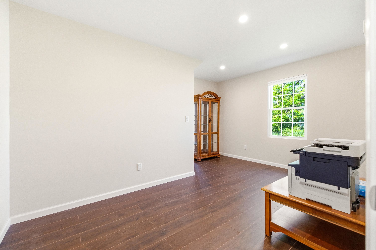
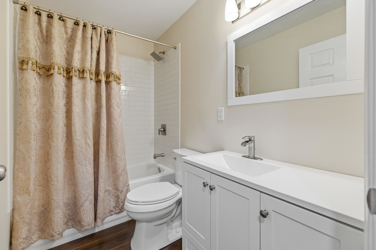
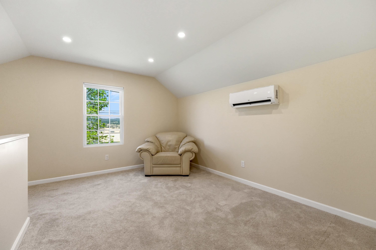
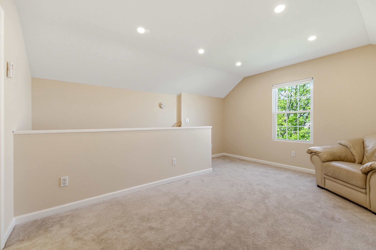
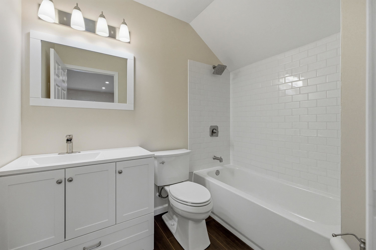
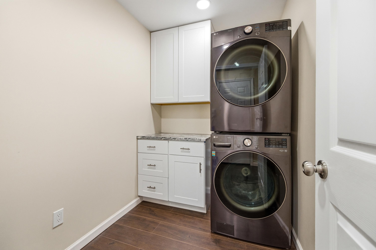
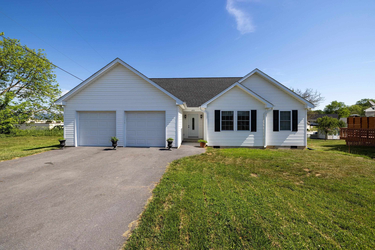
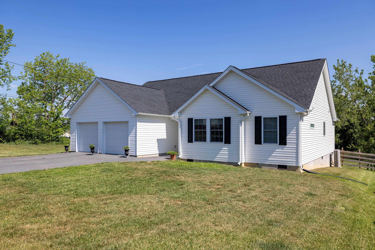
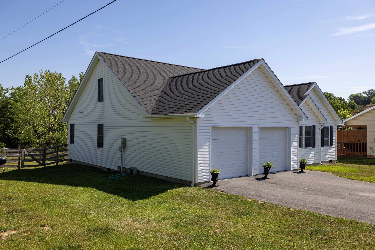
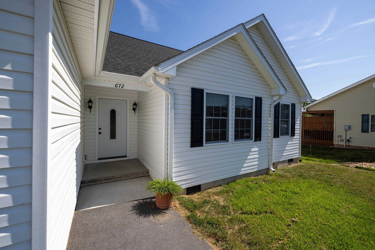
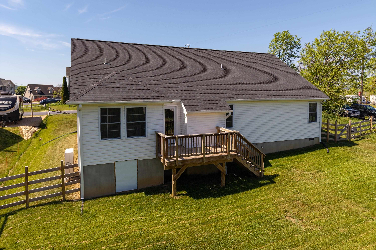
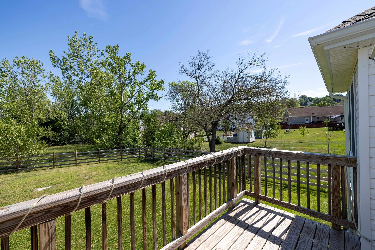
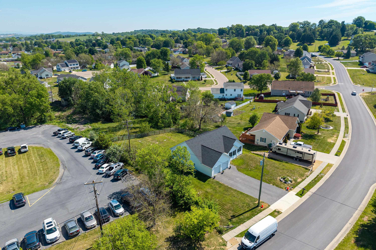
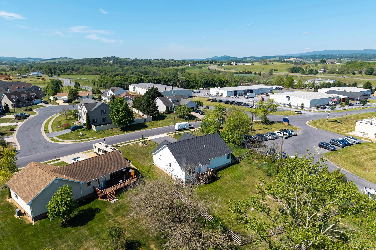
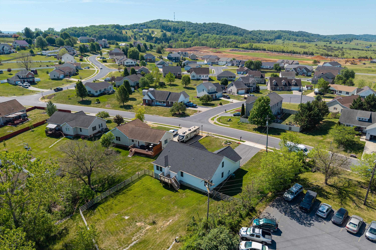
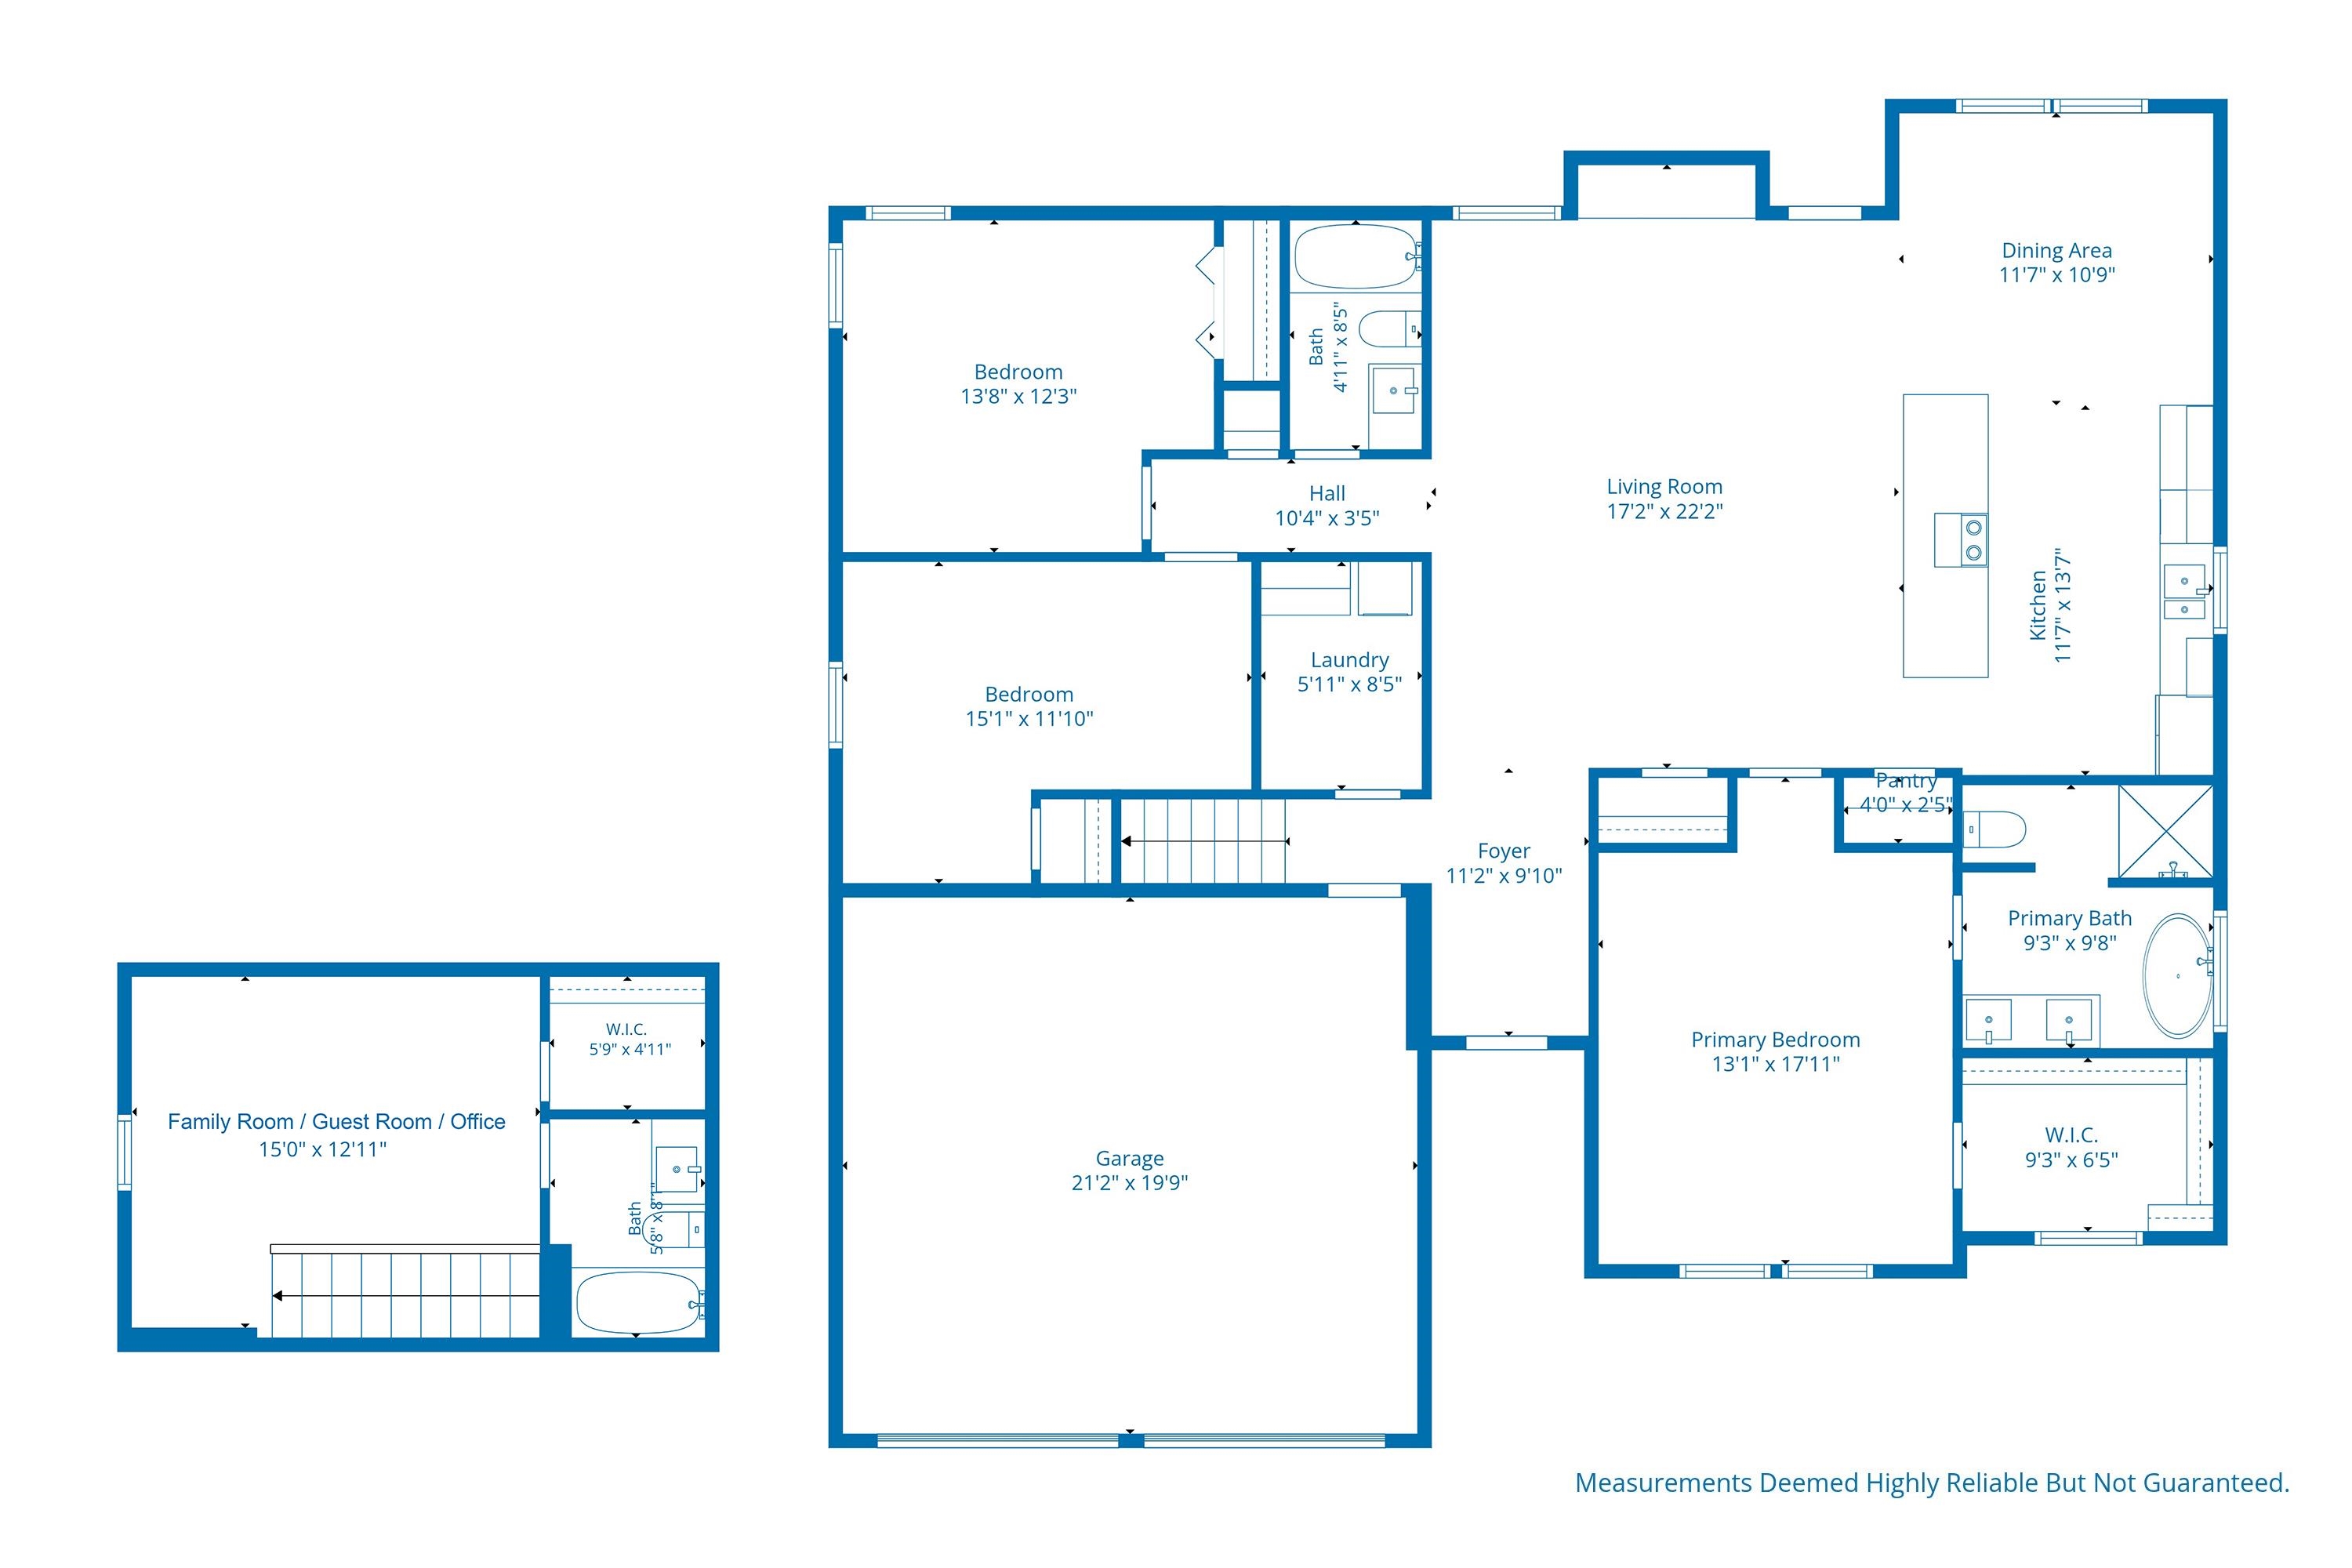
This beautifully designed 2023-built home in Mountaineer Heights offers modern finishes, a flexible floor plan, and comfortable living in Broadway, a short drive from schools, local dining options and more. The main level features an open layout connecting the kitchen, dining area, and living room -- ideal for everyday living and entertaining. The kitchen impresses with white cabinetry, granite countertops, and stainless steel appliances. The great room features a vaulted ceiling, recessed TV nook, and built-in cabinetry, adding both style and function. Also on the main level, the spacious primary suite includes a tray ceiling and a large bathroom with double vanity, soaking tub, and separate shower -- plus two additional bedrooms and a second full bathroom. Upstairs, a generous bonus room with an attached full bathroom offers endless flexibility as a fourth bedroom, home office, home gym, or guest suite. Additional highlights include recessed lighting throughout, beautiful flooring, a dedicated laundry room, a two-car garage, and a back deck overlooking a large, level lot.
Days on Market: 0
Updated: 5/21/26
Courtesy of: Funkhouser Real Estate Group
New Listing
Want more details?
Directions:
Take I-81 N from Harrisonburg. Follow I-81 N to US-11-take exit 257. Turn left onto US-11S. Turn right onto VA-259. Turn left onto E Springbrook Road. Turn left onto Brethren Road. Turn right onto Elm St. House will be on your right.
View Map
View Map
Listing Office: Funkhouser Real Estate Group