
710 Rocky Top Dr, Mcgaheysville, VA 22840
- $555,000
- MLS #:677106
- 3beds
- 3baths
- 0half-baths
- 2,625sq ft
- 0.14acres






Neighborhood: Overbrook
Square Ft Finished: 2,625
Square Ft Unfinished: 0
Elementary School: Cub Run (Rockingham)
Middle School: Montevideo
High School: Spotswood
Property Type: residential
Subcategory: Attached
HOA: Yes
Area: Rockingham
Year Built: 2026
Price per Sq. Ft: $211.43
1st Floor Master Bedroom: PrimaryDownstairs
HOA fee: $155
Design: Craftsman, MidCenturyModern
Garage Num Cars: 2.0
Cooling: CentralAir
Air Conditioning: CentralAir
Heating: Electric
Water: Public
Sewer: PublicSewer
Amenities: CommonAreaMaintenance, MaintenanceGrounds, SnowRemoval, Trash
Amenities: Trails
Kickout: No
Annual Taxes: $0
Tax Year: 0
Legal: $400 annual HOA fee in addition to $155 quarterly
Directions: GPS
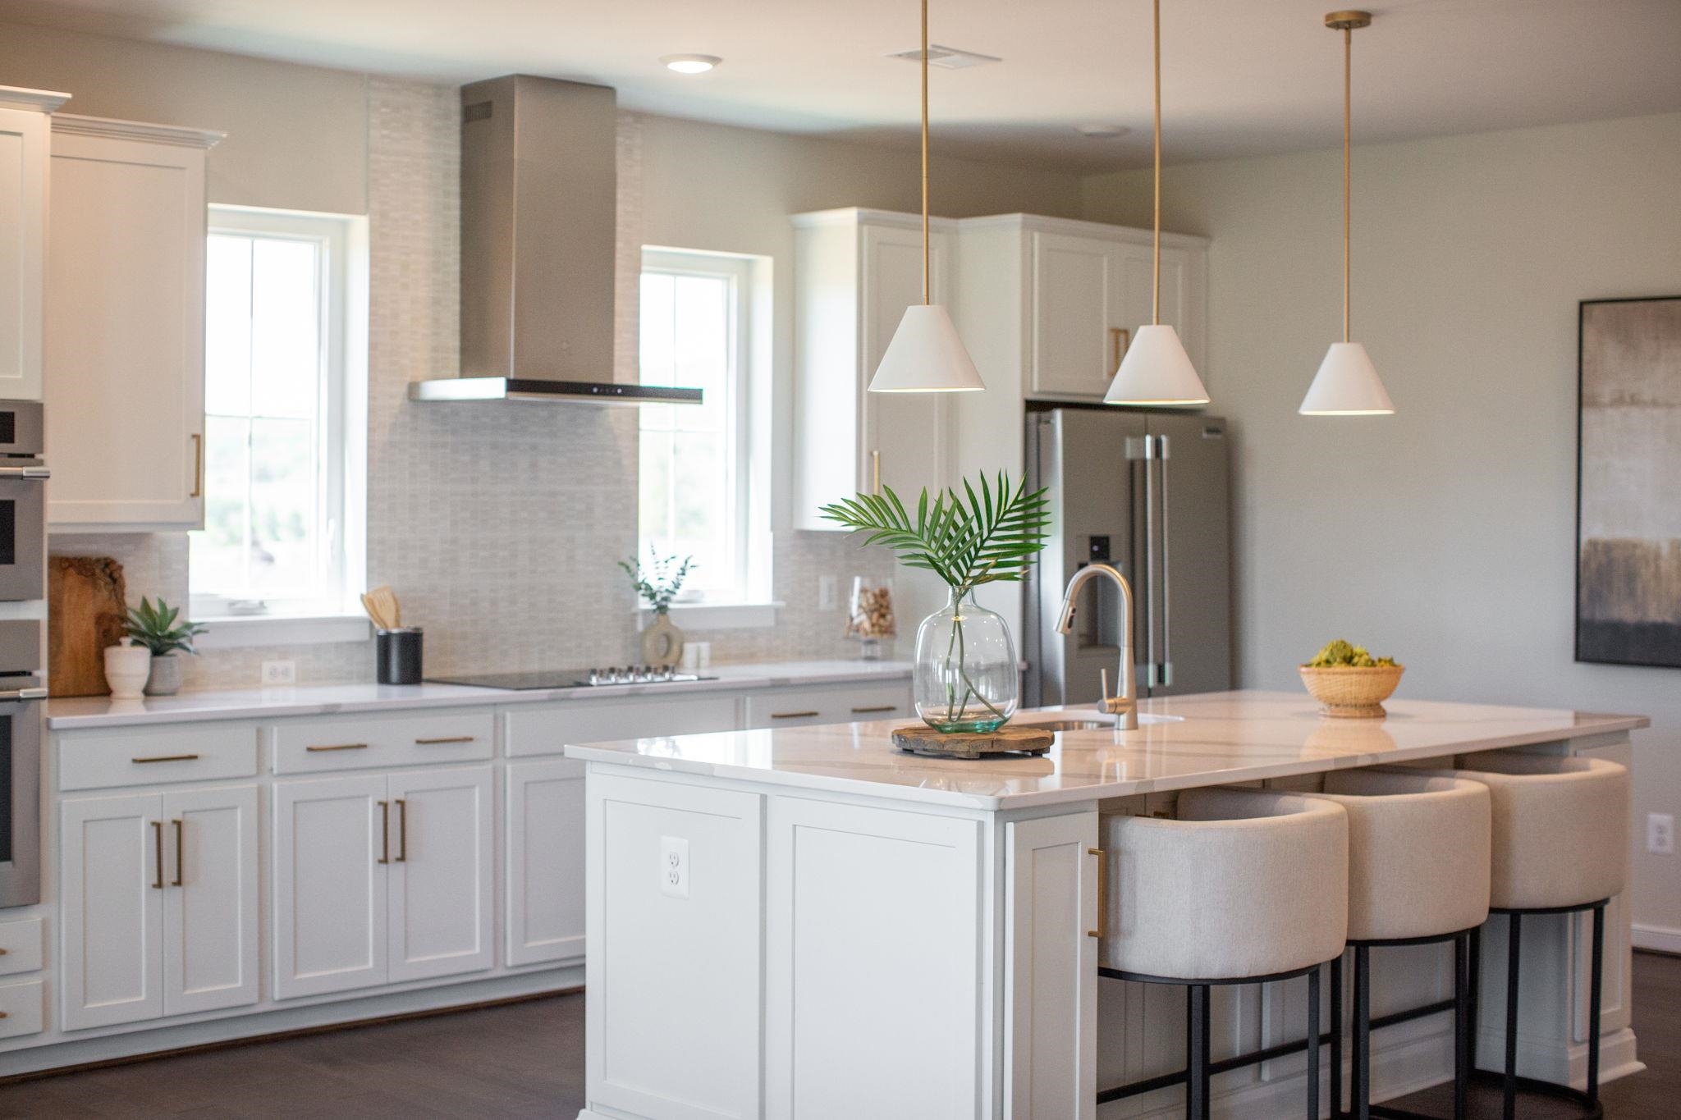
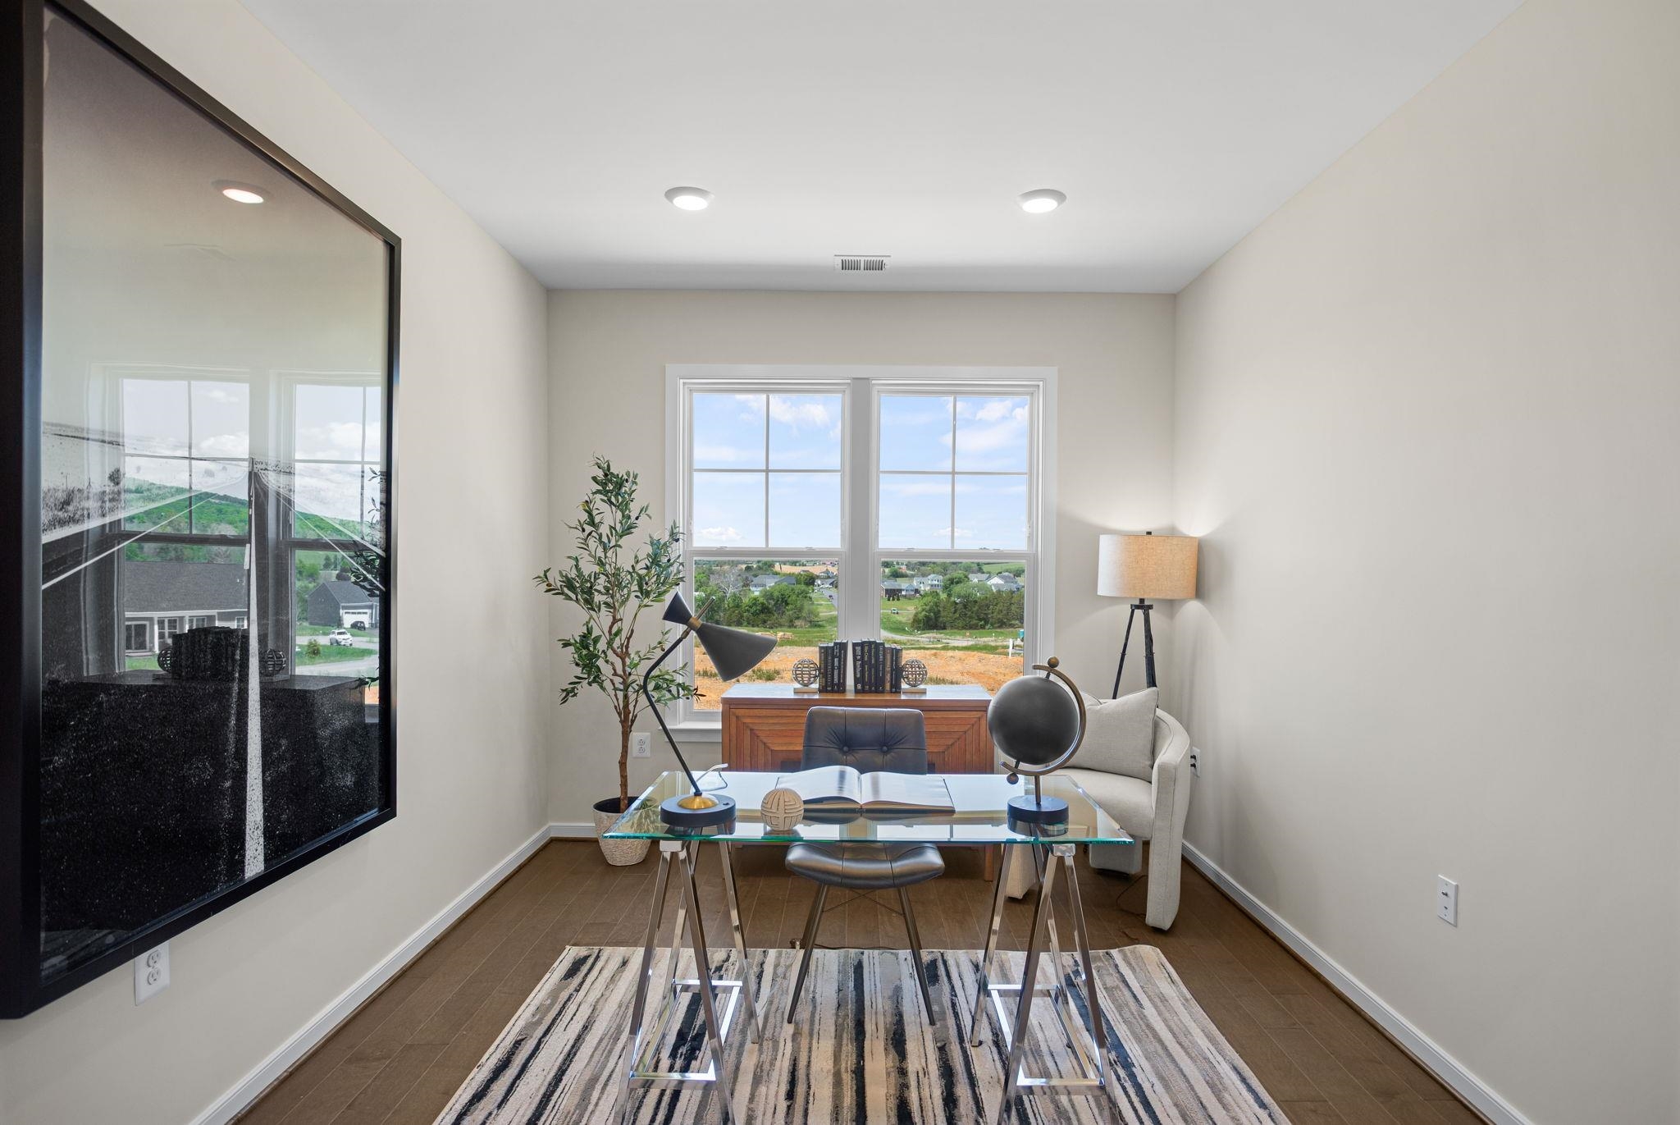
**NEW CONSTRUCTION MODEL DUPLEX WITH MOUNTAIN VIEWS!** This beautifully appointed 3-bedroom, 3-bath duplex offers low-maintenance living, thoughtful design, and upgraded finishes throughout. The open-concept floor plan features convenient main-level living, an additional upstairs guest suite, and a private bath for every bedroom. The gourmet kitchen showcases upgraded white cabinetry with soft-close doors and drawers, quartz countertops, a cooktop, designer hood, and built-in oven/microwave combination. The bright living and dining areas feature upgraded 5" hardwood flooring and additional recessed lighting. The spacious owner's suite boasts a box ceiling and an upgraded private bath with quartz countertops, 24" x 12" tile flooring and shower surround, and a frameless shower door. Additional highlights include raised-height toilets and vanities, brushed nickel finishes, ceiling fans, upgraded bedroom carpeting, and a spacious laundry room with cabinetry and utility tub. Enjoy scenic mountain and farmland views from the 12' x 14' concrete patio, plus the convenience of a two-car garage. Ideally located just minutes from shopping, dining, recreation, and I-81 via Route 33!
Days on Market: 182
Updated: 11/11/26
Courtesy of: Re/max Distinctive
Want more details?
Directions:
GPS
View Map
View Map
Listing Office: Re/max Distinctive